

Address
28789 Seedling Street, WESLEY CHAPEL, FL
Price
$ 629,900
Property Attributes
- MLS#O6405769
- TypeSingle Family
- Listing Status Pending
- CountyPasco
- CityWESLEY CHAPEL
- AreaZephyrhills/Wesley Chapel
- NeighborhoodPERSIMMON PARK
- Zip33543
- StyleCoastal
- Year Built2026
- Taxes$ 3771
- Price$ 629,900
- Bedrooms4
- Full Bathrooms3
- Half Bathrooms0
- Sqr Footage2477
- Lot Size0.11 Acres
Data Source:
Stellar MLS
Property Description
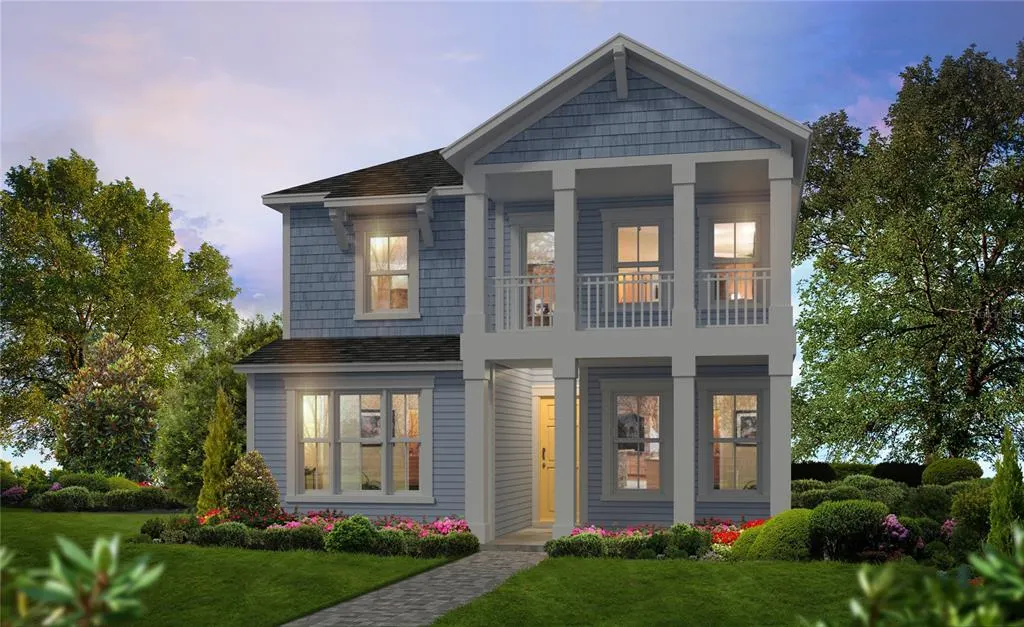
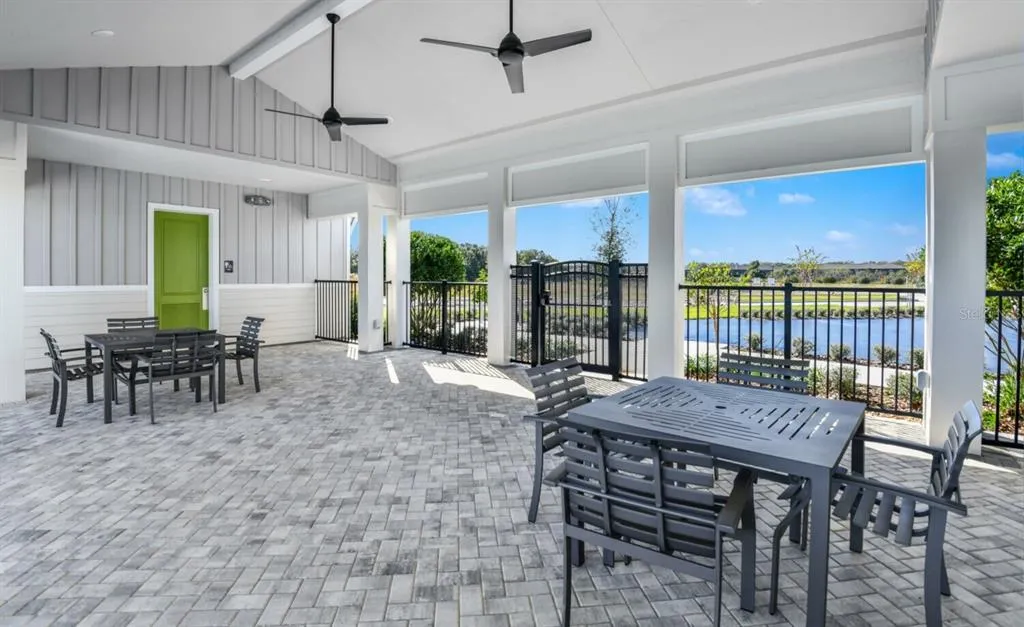
Under Construction. The Primrose is the Catalyst of our Showcase Homes at Persimmon Park! This Beautiful Waterfront 2-story home boasts nearly 2,500 square feet of luxurious living space with beautiful pond views! The Primary Suite contains dual walk-in closets and resides on the main floor along with a guest bedroom (or study) and a full guest bath. The second story is built for entertaining or family time with a fabulous Bonus Room featuring our Coastal Elevation that opens up to an Outdoor Balcony, 2 Additional Bedrooms and another Full Bath. This home includes numerous upgrades including luxury vinyl flooring throughout, our highly desired 12’ Ceilings, Tray ceilings, Gourmet Deluxe Kitchen with Upgraded Soft-Close Cabinets and Hardware; Quartz Countertops including Oversized Island, Additional upgraded flooring included in all bathrooms and upgraded wall tiles in all showers. Enjoy more relaxation on the outdoor covered paver lanai that is stubbed out awaiting your future summer kitchen … and so much more! Estimated completion Summer 2026.
| Elementary School | Middle School | High School |
|---|---|---|
| Wiregrass Elementary Elementary School | John Long Middle-PO Middle School | Wiregrass Ranch High-PO High School |
| Price History | |
|---|---|
| 5/7/2026 | Listed $654,020 |
| 6/15/2026 | 1$649,020 |
| 8/1/2026 | 3$629,900 |
General Features
| Sewer | Public Sewer |
|---|---|
| Heating | Central,Electric |
| Cooling | Central Air |
| Utilities | Cable Available,Phone Available,Sewer Connected,Sprinkler Meter,Sprinkler Recycled,Underground Utilities,Water Connected |
| Roof | Shingle |
| Appliances | Built-In Oven,Convection Oven,Cooktop,Dishwasher,Disposal,Electric Water Heater,Microwave |
| Zoning | MPUD |
| HOA Fee | 425.17 |
| Garage Spaces | 2 |
| Patio/Porch Features | Covered,Front Porch,Porch,Rear Porch |
| Architectural Style | Coastal |
| Security Features | Security System |
| Construction Materials | Block,Cement Siding,Stucco,Wood Frame |
| Pets Allowed | Yes |
| Year Built | 2026 |
| Levels | Two |
| Property Subtype | Single Family Residence |
| Tax Year | 2025 |
| Ownership | Fee Simple |
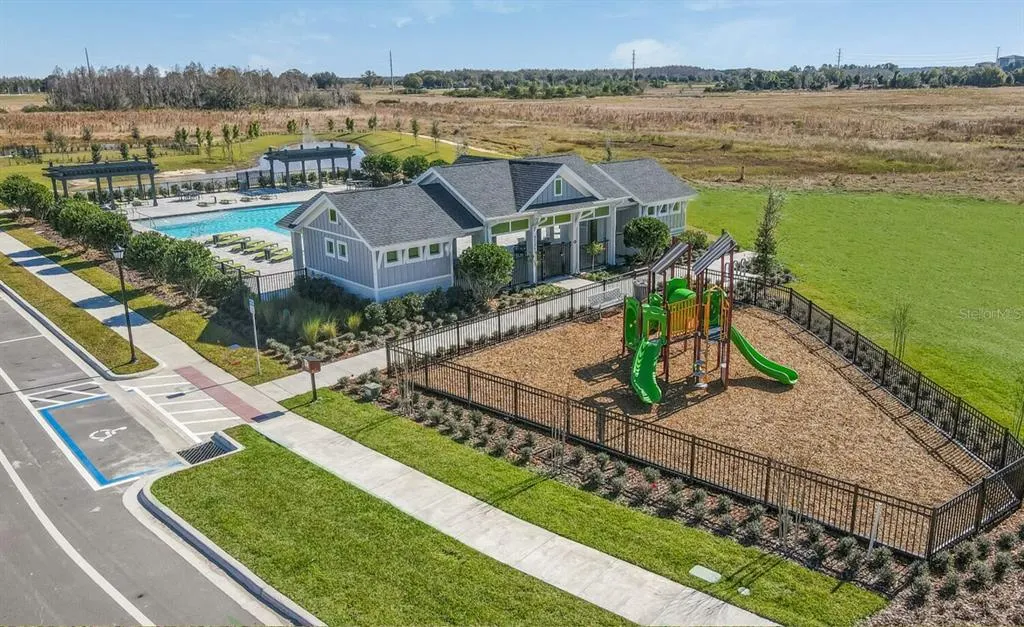
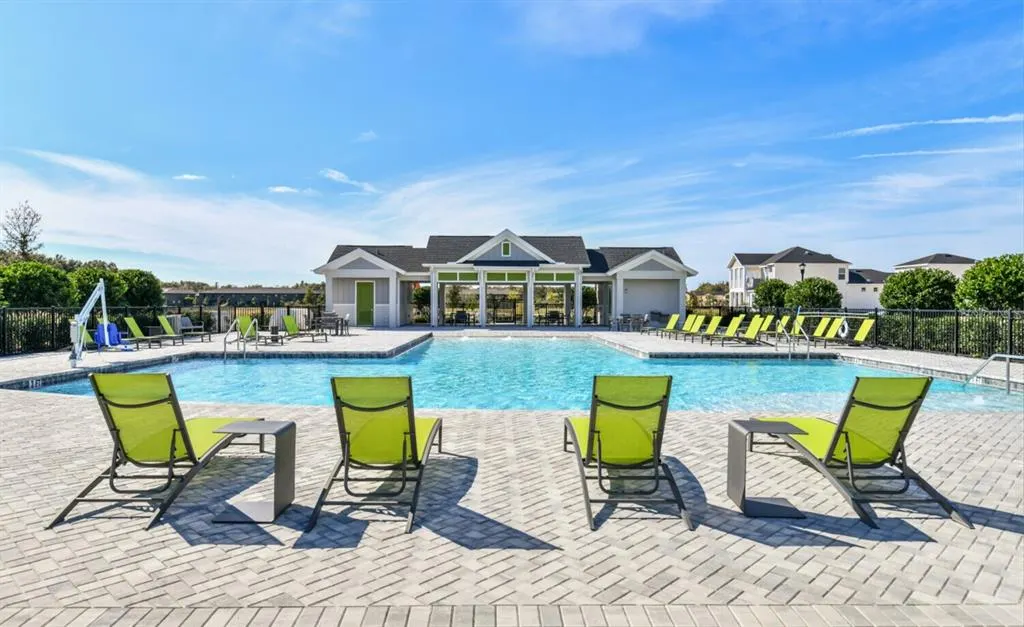
| Community Features | Community Mailbox,Dog Park,Irrigation-Reclaimed Water,Park,Playground,Pool,Sidewalks |
| Assoc Fee Paid Per | Quarterly |
| County | Pasco |
| New Construction | true |
| Property Type | Residential |
| Association Amenities | Cable TV,Other,Park,Playground,Pool,Trail(s) |
| Attached Garage | true |
| Subdivision Name | PERSIMMON PARK |
| Facing Direction | North |
| Garage Y/N | true |
| Total Rooms | 3 |
| Full Baths | 3 |
| Status | Pending |
| Directions | From S.R. 54 go south on Bruce B Downs Blvd to Chancey Rd. Turn Left on Chancey, Right on Persimmon Park Drive, Left on Cozy Creek Drive, Left on Lujuana Blvd, Right on Seedling Street to home on Left. |
| High School | Wiregrass Ranch High-PO |
| City | WESLEY CHAPEL |
| Association Name | Elizabeth Tostige |
| Senior Community Y/N | false |
| MLS Area | 33543 - Zephyrhills/Wesley Chapel |
| Lot Size Units | Square Feet |
| Lot Size Square Feet | 4800 |
| Carport Y/N | false |
| Elementary School | Wiregrass Elementary |
| Land Lease Y/N | false |
| Tax Annual Amount | 3771.66 |
| Middle/Junior High School | John Long Middle-PO |
| Property Condition | Under Construction |
| Additional Parcels Y/N | false |
| Lease Considered Y/N | true |
| Virtual Tour | https://www.propertypanorama.com/instaview/stellar/O6405769 |
| Building Area Units | Square Feet |
| Living Area Units | Square Feet |
| Builder Name | ICI Homes |
| Standard Status | Pending |
| Occupancy Type | Vacant |
| TaxOtherAnnualAssessmentAmount | 2194 |
| Tax Lot | 325 |
| Legal Description | PERSIMMON PARK PHASE 2A PB 89 PG 136 LOT 325 |
| Minimum Lease | 1-2 Years |
| Water Access Y/N | false |
| Monthly HOA Amount | 141.72 |
| Additional Rooms | Bonus Room,Great Room |
| Water View Y/N | false |
| Flood Zone Code | X |
| In Law Suite YN | false |
| Flood Zone Code X | Yes |
Interior Features
| Interior Amenities | Crown Molding,Eating Space In Kitchen,High Ceilings,In Wall Pest System,Kitchen/Family Room Combo,Open Floorplan,Primary Bedroom Main Floor,Solid Surface Counters,Tray Ceiling(s) |
|---|---|
| Flooring | Luxury Vinyl,Tile |
| Furnished Y/N | Unfurnished |
| Air Conditioning Y/N | true |
| Heating Y/N | true |
| Window Features | Insulated Windows,Low-Emissivity Windows |
| Fireplace Y/N | false |
| Laundry Features | Electric Dryer Hookup,Laundry Room,Washer Hookup |
| Total Bedrooms | 4 |
| LivingAreaSource | Builder |
| Total Baths | 3 |
Exterior Features
| Exterior Amenities | Balcony,Lighting,Private Yard,Sidewalk,Sliding Doors |
|---|---|
| Vegetation | Trees/Landscaped |
| Parking Features | Alley Access,Driveway,Garage Door Opener,Garage Faces Rear,Guest,Off Street,Open |
| Lot Features | Landscaped,Sidewalk |
| Water Source | Public |
| Lot Size Area | 4800 |
| Foundation Details | Slab |
| Building Area Total | 3413 |
| Lot Size Acres | 0.11 |
| Road Surface Type | Paved,Asphalt |
| Private Pool | false |
| Waterfront Y/N | false |
| Covered Spaces | 2 |
| Road Frontage Type | Street Paved |
| Builder Model | Primrose |
Amenities
- Foreclosure
- Views
- Short Sale
- New Construction
- Adult 55+
- Lease To Own
- No HOA Fees
- Furnished
- Primary On Main
- Air Conditioning
- Seller Finance
- Green
- Fixer Upper
- Horse
- Golf
- Fireplace
- Deck
- Garage
- Basement
- Pool
Property vs Single Family Average in 33543
Price
Taxes
Year Built
 Copyright © MFRMLS.com All information deemed reliable but not guaranteed. All properties are subject to prior sale, change or withdrawal. Neither listing broker(s) or information provider(s) shall be responsible for any typographical errors, misinformation, misprints and shall be held totally harmless. Listing(s) information is provided for consumers personal, non-commercial use and may not be used for any purpose other than to identify prospective properties consumers may be interested in purchasing. Information on this site was last updated Last updated on September 15, 2026 1:05 AM UTC The listing information on this page last changed on Last updated on September 15, 2026 1:05 AM UTCd. The data relating to real estate for sale on this website comes in part from the Internet Data Exchange program of MFR MLS.
All information deemed reliable but not guaranteed. All properties are subject to prior sale, change or withdrawal. Neither listing broker(s) or information provider(s) shall be responsible for any typographical errors, misinformation, misprints and shall be held totally harmless. Listing(s) information is provided for consumers personal, non-commercial use and may not be used for any purpose other than to identify prospective properties consumers may be interested in purchasing.
Updated on September 15, 2026 1:05 AM UTC
Copyright © MFRMLS.com All information deemed reliable but not guaranteed. All properties are subject to prior sale, change or withdrawal. Neither listing broker(s) or information provider(s) shall be responsible for any typographical errors, misinformation, misprints and shall be held totally harmless. Listing(s) information is provided for consumers personal, non-commercial use and may not be used for any purpose other than to identify prospective properties consumers may be interested in purchasing. Information on this site was last updated Last updated on September 15, 2026 1:05 AM UTC The listing information on this page last changed on Last updated on September 15, 2026 1:05 AM UTCd. The data relating to real estate for sale on this website comes in part from the Internet Data Exchange program of MFR MLS.
All information deemed reliable but not guaranteed. All properties are subject to prior sale, change or withdrawal. Neither listing broker(s) or information provider(s) shall be responsible for any typographical errors, misinformation, misprints and shall be held totally harmless. Listing(s) information is provided for consumers personal, non-commercial use and may not be used for any purpose other than to identify prospective properties consumers may be interested in purchasing.
Updated on September 15, 2026 1:05 AM UTC
 he information contained herein has been provided by REALTORS® Association of Citrus County, Inc. This information is from sources deemed reliable but not guaranteed by REALTORS® Association of Citrus County, Inc. The information is for consumers' personal, non-commerical use and may not be used for any purpose other than identifying properties which consumers may be interested in purchasing. The information contained in this web site is believed to be reliable but is not guaranteed.
 All information deemed reliable but not guaranteed. All properties are subject to prior sale, change or withdrawal. Neither listing broker(s) or information provider(s) shall be responsible for any typographical errors, misinformation, misprints and shall be held totally harmless. Listing(s) information is provided for consumer's personal, non-commercial use and may not be used for any purpose other than to identify prospective properties consumers may be interested in purchasing. The data relating
