
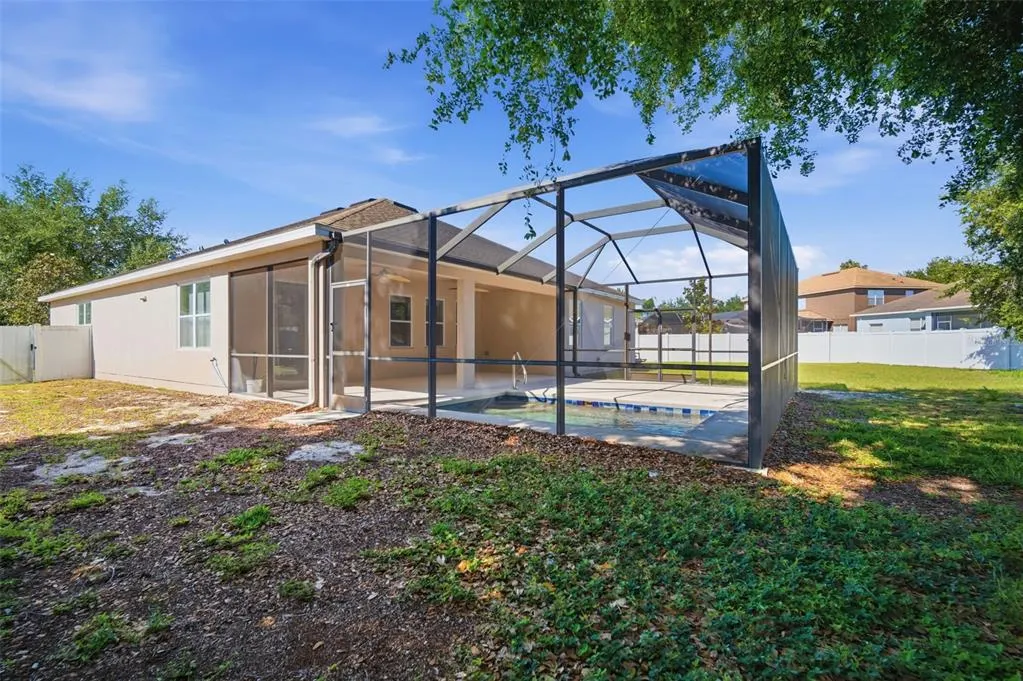
Address
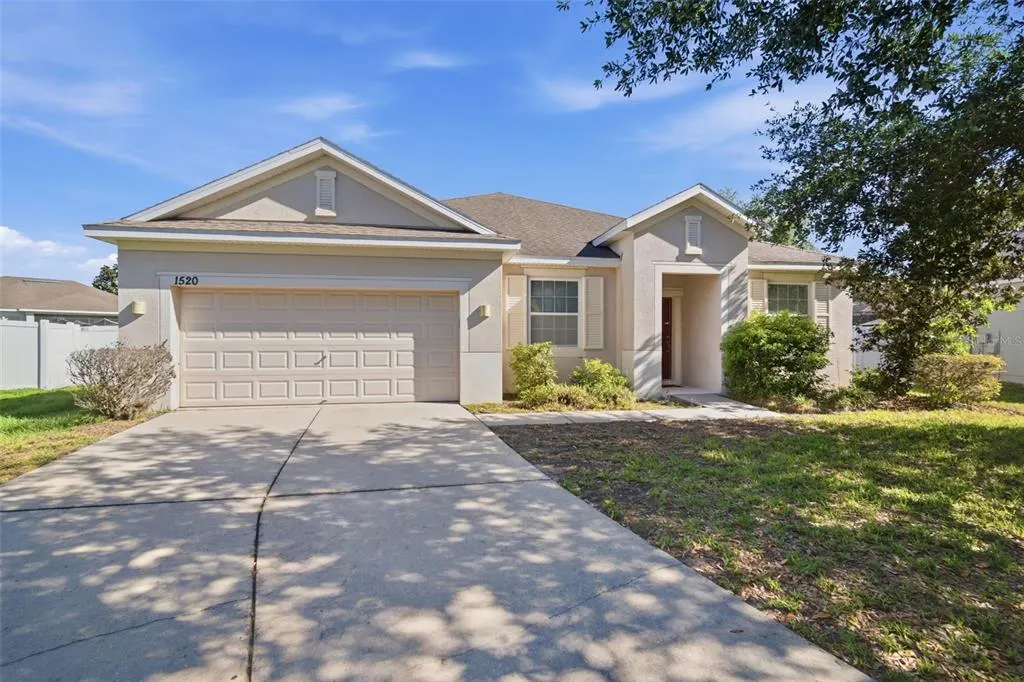
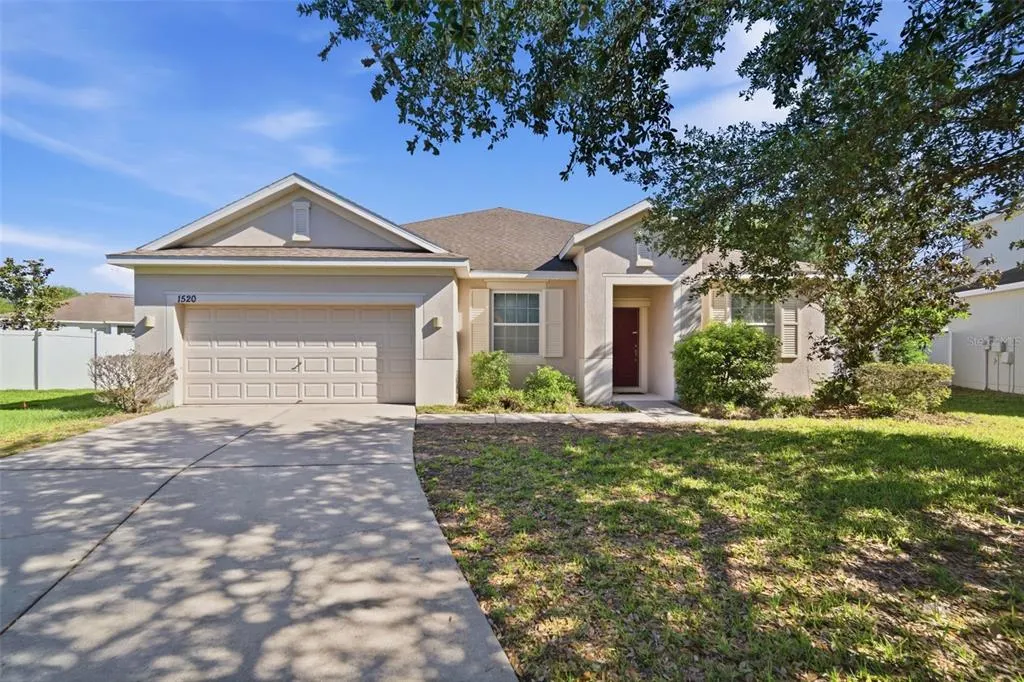
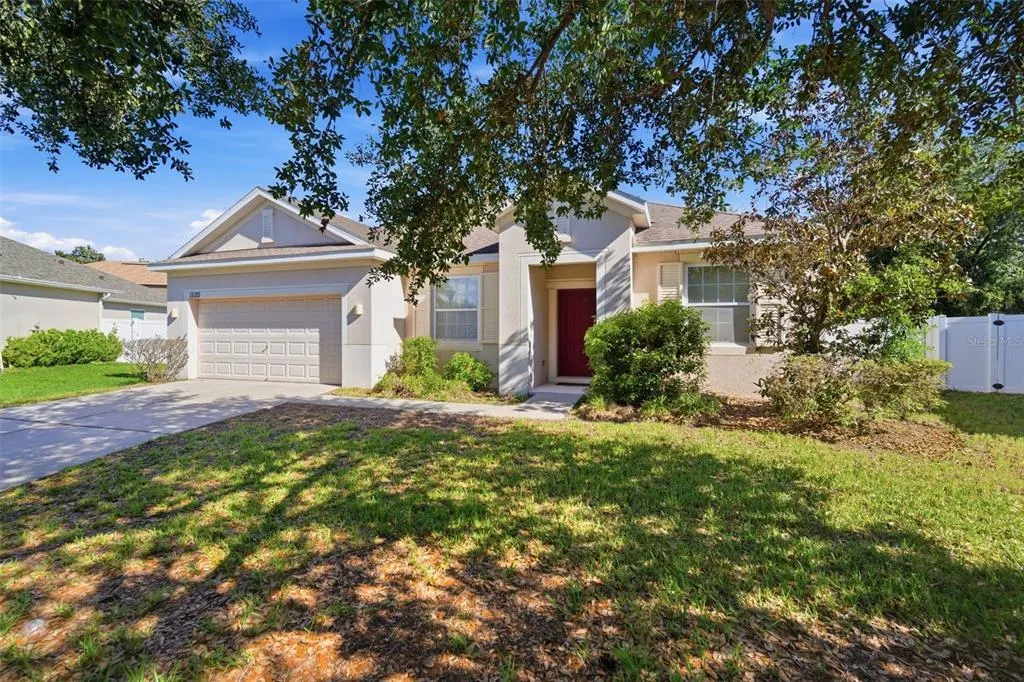
1520 Rhodeswell Lane, DOVER, FL
Price
$ 469,900
Property Attributes
- MLS#TB8507588
- TypeSingle Family
- Listing Status Pending
- CountyHillsborough
- CityDOVER
- AreaDover
- NeighborhoodRIDGE CREST SUB UNIT 3
- Zip33527
- StyleSingle Family Residence
- Year Built2011
- Taxes$ 4680
- Price$ 469,900
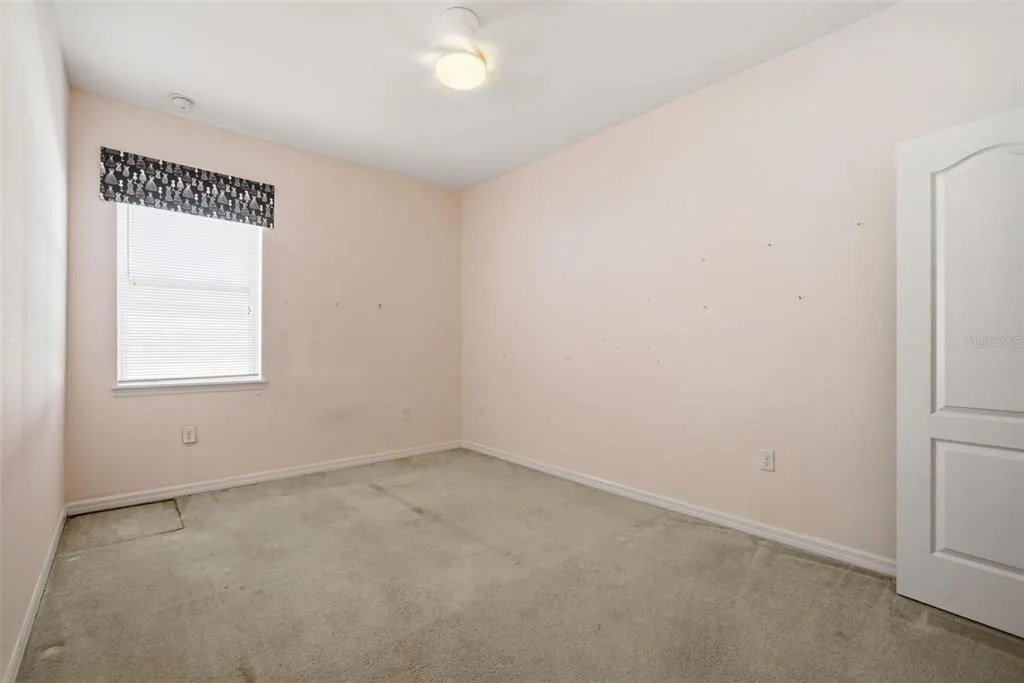
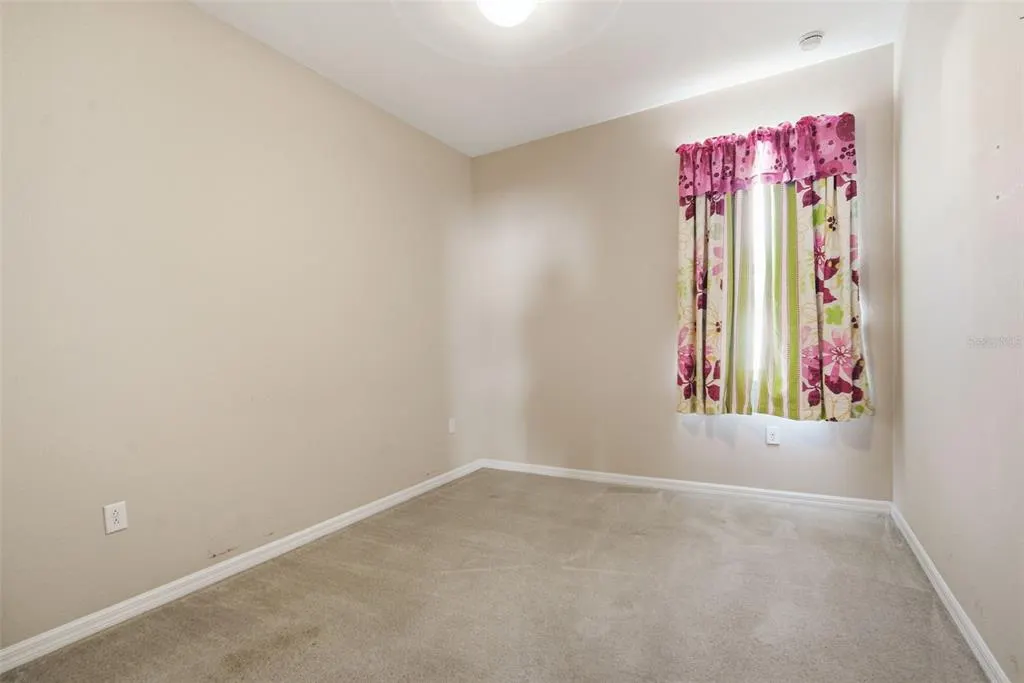
- Bedrooms4
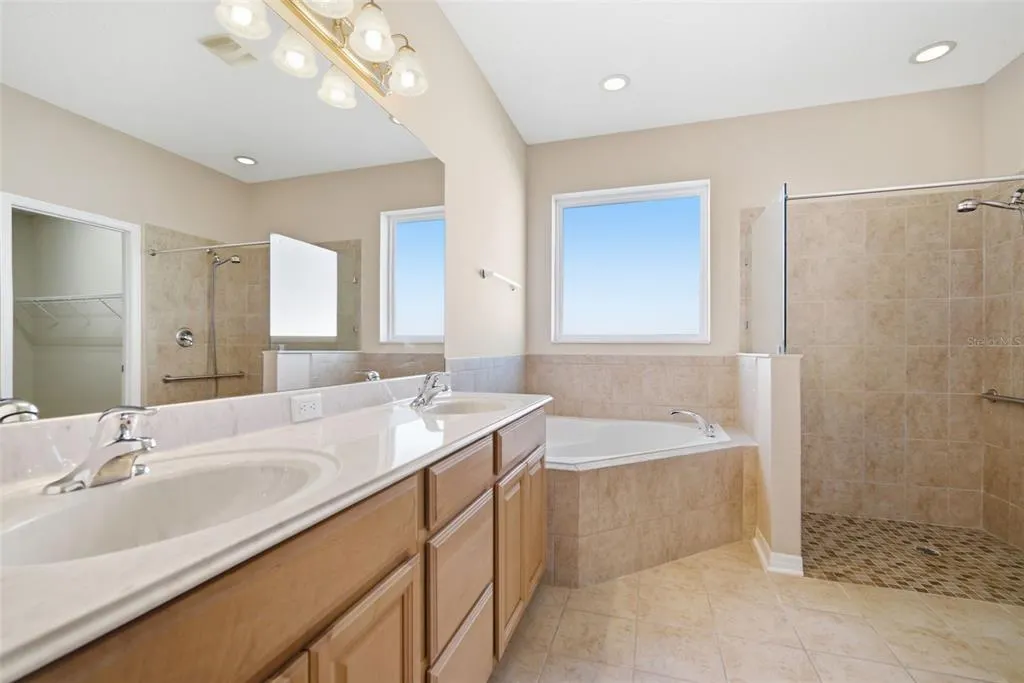
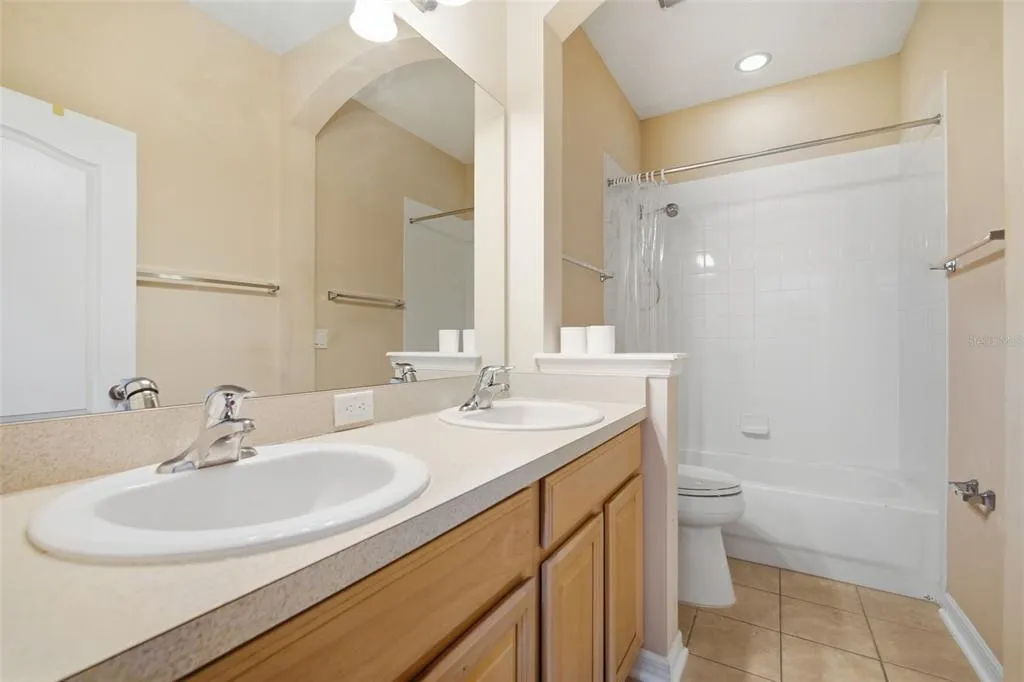
- Full Bathrooms2
- Half Bathrooms1
- Sqr Footage2383
- Lot Size0.22 Acres
Data Source:
Stellar MLS
Property Description
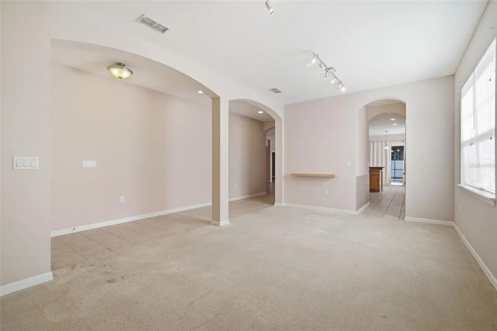
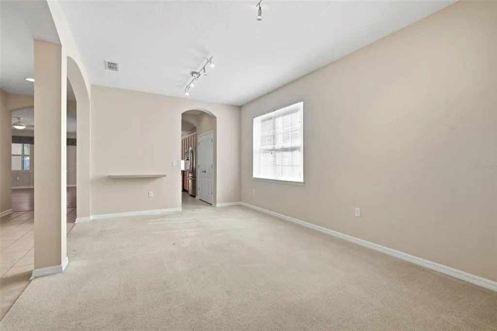
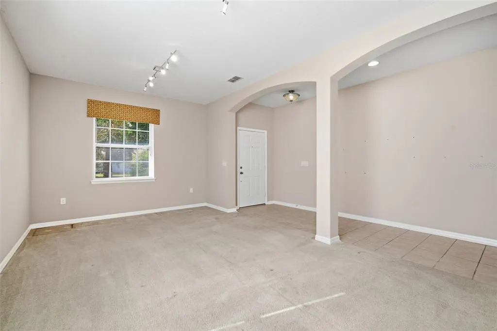
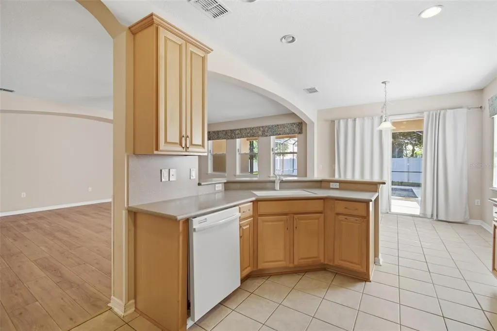
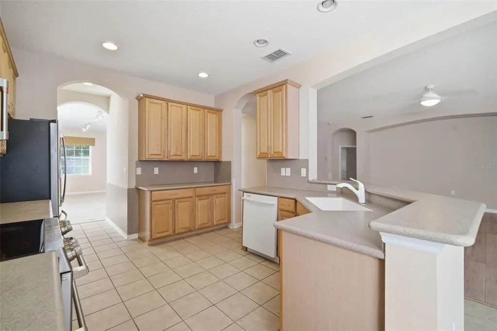
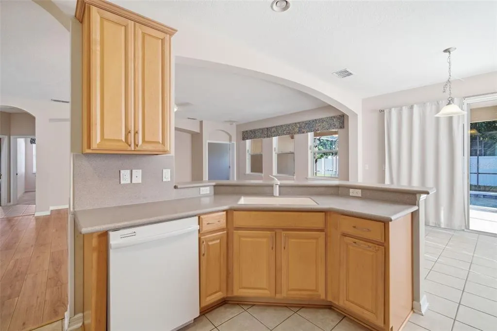
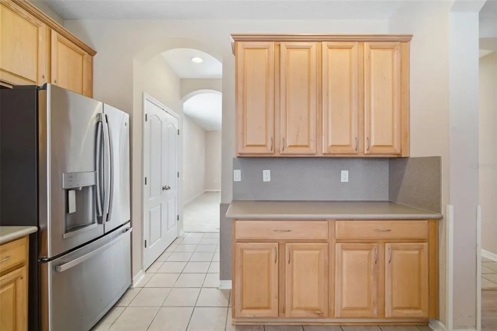
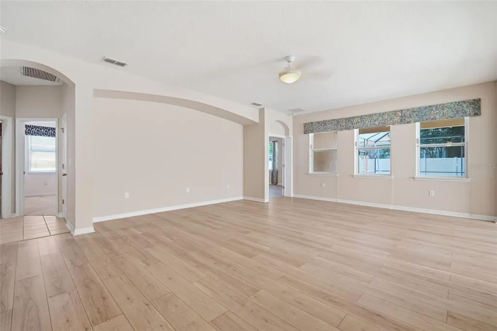
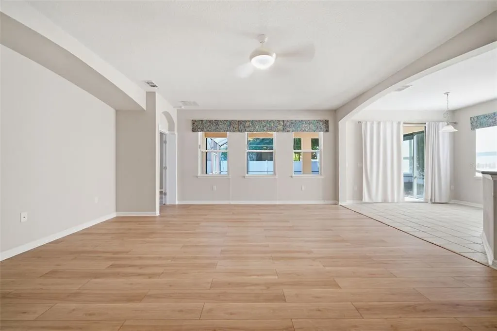
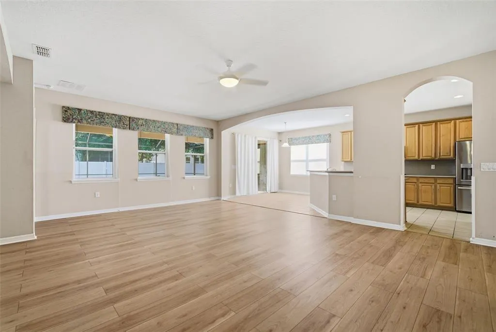
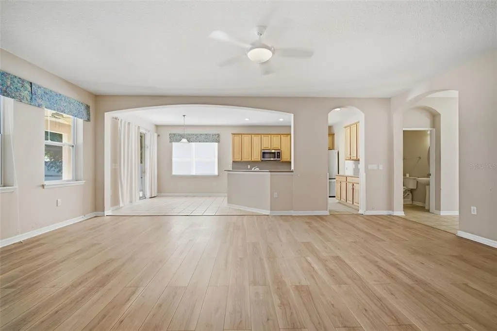
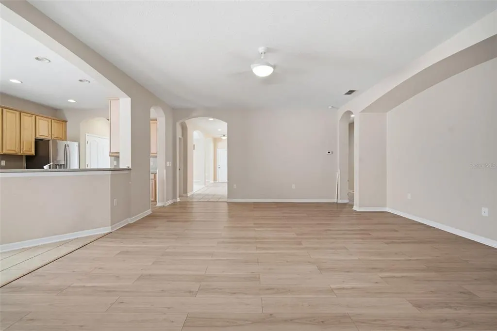
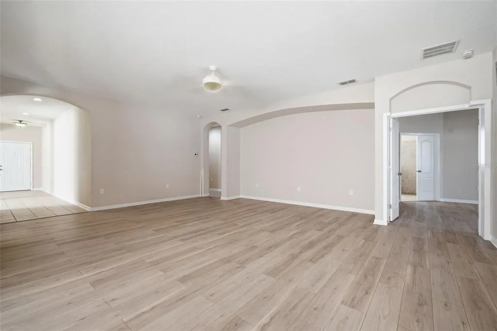
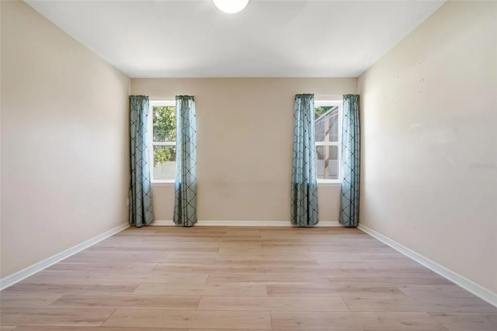
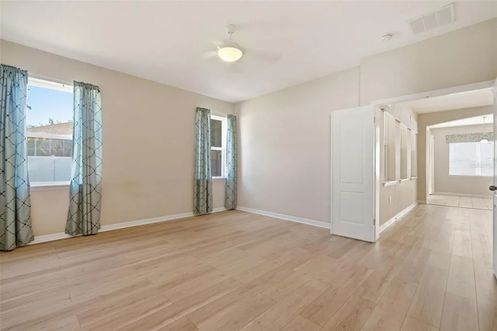
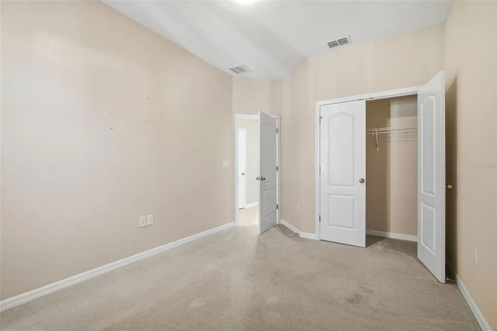
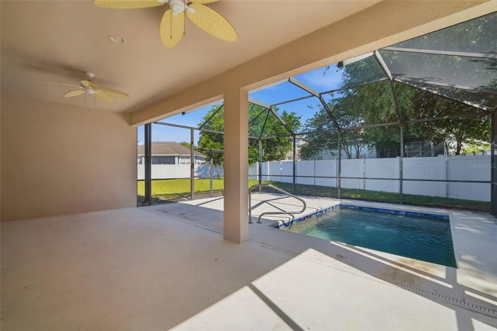
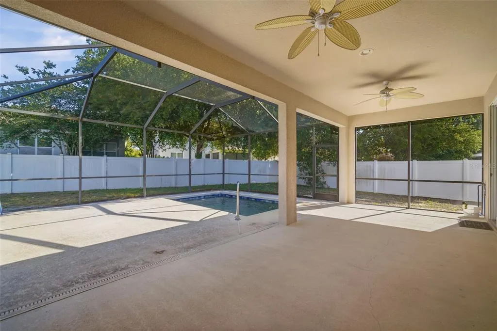
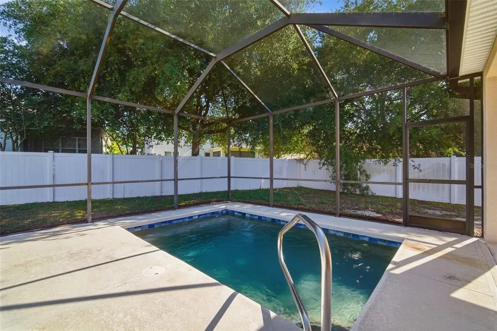
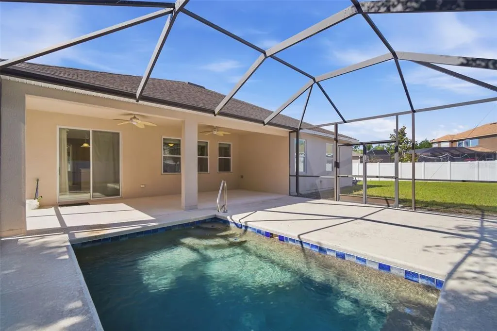
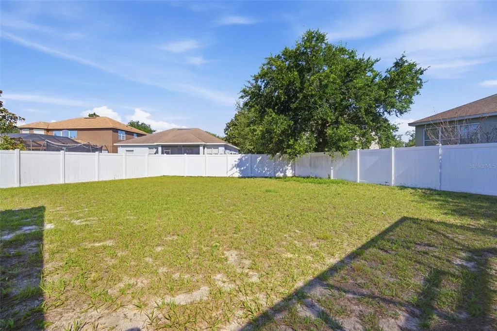
Under contract-accepting backup offers. Welcome to a wonderful opportunity for this 4-bedroom, 2.5-bath home is perfectly situated with convenient access to Tampa, Orlando, and the beautiful surrounding beaches making it an ideal location for both daily living and weekend getaways. The home offers a solid foundation and great layout, ready for your personal touch. With a little updating and minor cosmetic improvements, you can truly make this space your own and bring out its full potential. Step outside to enjoy a screened-in pool area, perfectly sized for easy maintenance while still offering a relaxing retreat. The pool is solar-heated, allowing you to enjoy a refreshing swim year-round, even during Florida’s cooler winter days. The oversized backyard provides plenty of space for outdoor activities, whether it’s playing, pets running, or hosting gatherings with family and friends. Don’t miss the chance to turn this well-located home into your dream property!
| Elementary School | Middle School | High School |
|---|---|---|
| Seffner-HB Elementary School | Mann-HB Middle School | Brandon-HB High School |
| Price History | |
|---|---|
| 5/13/2026 | Listed $474,900 |
| 5/29/2026 | 1$469,900 |
General Features
| Sewer | Public Sewer |
|---|---|
| Heating | Central |
| Cooling | Central Air |
| Utilities | BB/HS Internet Available,Cable Available,Electricity Available,Electricity Connected,Fiber Optics,Public,Sewer Available,Sewer Connected,Solar,Street Lights,Underground Utilities,Water Available,Water Connected |
| Possession | Close Of Escrow |
| Roof | Shingle |
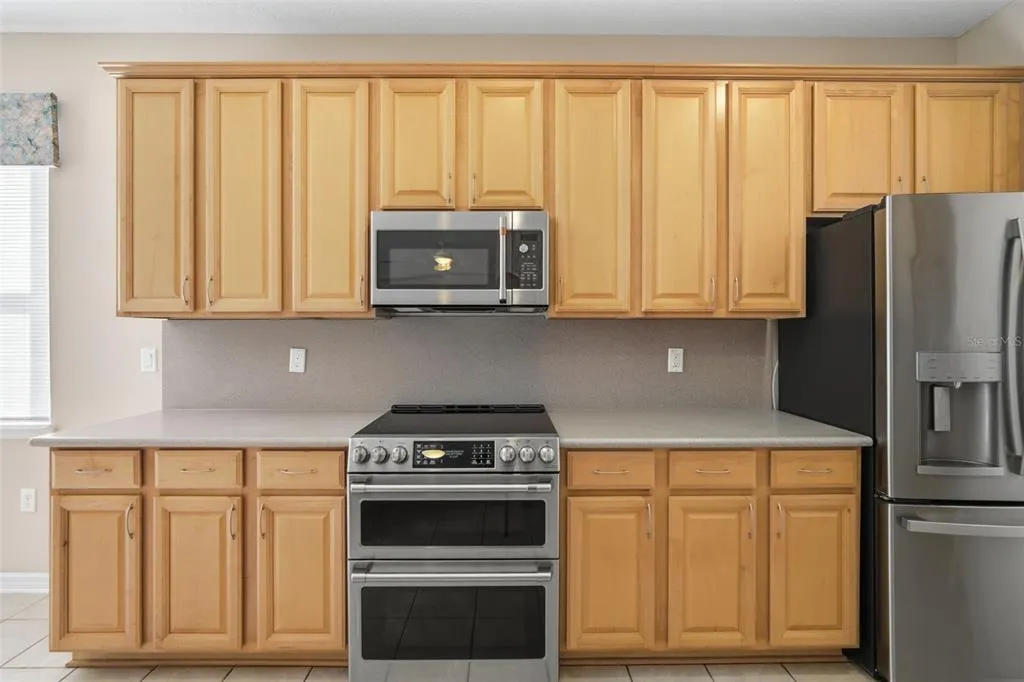
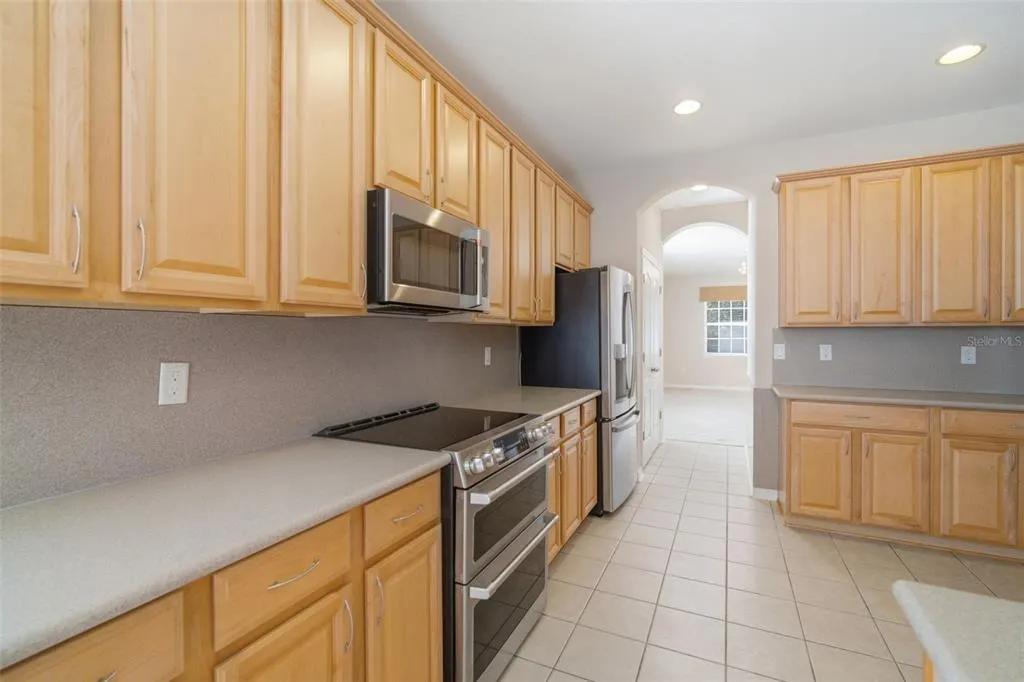
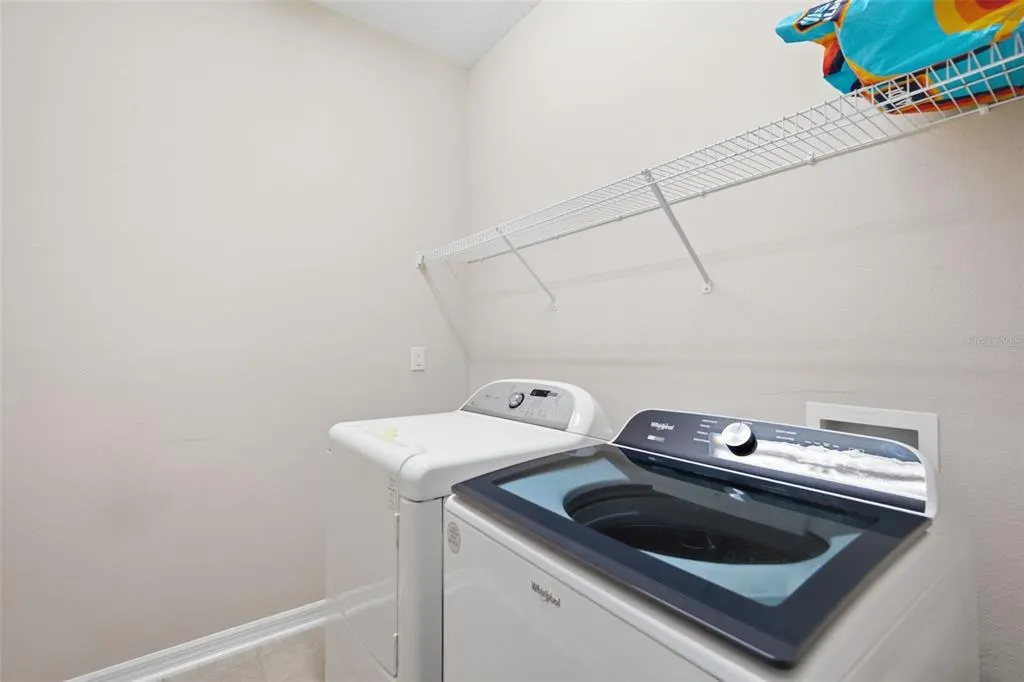
| Appliances | Dishwasher,Disposal,Dryer,Electric Water Heater,Exhaust Fan,Range,Range Hood,Refrigerator,Washer |
| Zoning | PD |
| HOA Fee | 144 |
| Garage Spaces | 2 |
| Pool Features | Gunite,Heated,In Ground,Screen Enclosure,Solar Heat |
| Security Features | Smoke Detector(s) |
| Construction Materials | Stucco |
| Pets Allowed | Cats OK,Dogs OK |
| Year Built | 2011 |
| Levels | One |
| Property Subtype | Single Family Residence |
| Tax Year | 2025 |
| Ownership | Fee Simple |
| Accessibility | Accessible Approach with Ramp,Accessible Entrance |
| Assoc Fee Paid Per | Quarterly |
| County | Hillsborough |
| New Construction | false |
| Property Type | Residential |
| Attached Garage | true |
| Subdivision Name | RIDGE CREST SUB UNIT 3 |
| Facing Direction | South |
| Garage Y/N | true |
| Total Rooms | 13 |
| Full Baths | 2 |
| Status | Pending |
| Directions | FROM HWY 60 GO NORTH ON VALRICO RD TO SYDNEY RD. WEST ON SYDNEY RD TO RUSHGROVE CR - EAST ON RUSHGROVE TO RHODESWELL LN TO 1520. FROM DR KING BL GO SOUTH ON VALRICO TO WHEELER- WEST ON WHEELER TO RUTHERFORD DR -EAST ON RUSHGROVE TO RHODESWELL LN TO 1520. FROM KINGSWAY RD-EAST ON WHEELER TO RAVEN MANOR DR SOUTH ON RAVEN MANOR TO ROCK HAMPTON LN EAST TO ROWANTREE DR SOUTH ON ROWANTREE DR TO RUTHERFORD SOUTH ON RUTHERFORD TO RUSHGROVE EAST TO RHODESWELL. |
| High School | Brandon-HB |
| City | DOVER |
| Association Name | Pam Washburn |
| Senior Community Y/N | false |
| MLS Area | 33527 - Dover |
| Lot Size Units | Square Feet |
| Lot Size Square Feet | 9471 |
| Carport Y/N | false |
| Listing Terms | Cash,Conventional,FHA,VA Loan |
| Elementary School | Seffner-HB |
| Land Lease Y/N | false |
| Tax Annual Amount | 4680.12 |
| Middle/Junior High School | Mann-HB |
| Property Condition | Completed |
| Additional Parcels Y/N | false |
| Lease Considered Y/N | true |
| Virtual Tour | https://www.propertypanorama.com/instaview/stellar/TB8507588 |
| Building Area Units | Square Feet |
| Living Area Units | Square Feet |
| Standard Status | Active Under Contract |
| Occupancy Type | Vacant |
| Tax Lot | 17 |
| Legal Description | RIDGE CREST SUBDIVISION UNIT 3 LOT 17 BLOCK C |
| Minimum Lease | 8-12 Months |
| Water Access Y/N | false |
| Monthly HOA Amount | 48 |
| Additional Rooms | Family Room,Formal Dining Room Separate,Formal Living Room Separate,Inside Utility |
| Water View Y/N | false |
| Flood Zone Code | x |
| In Law Suite YN | false |
| Flood Zone Code X | Yes |
Interior Features
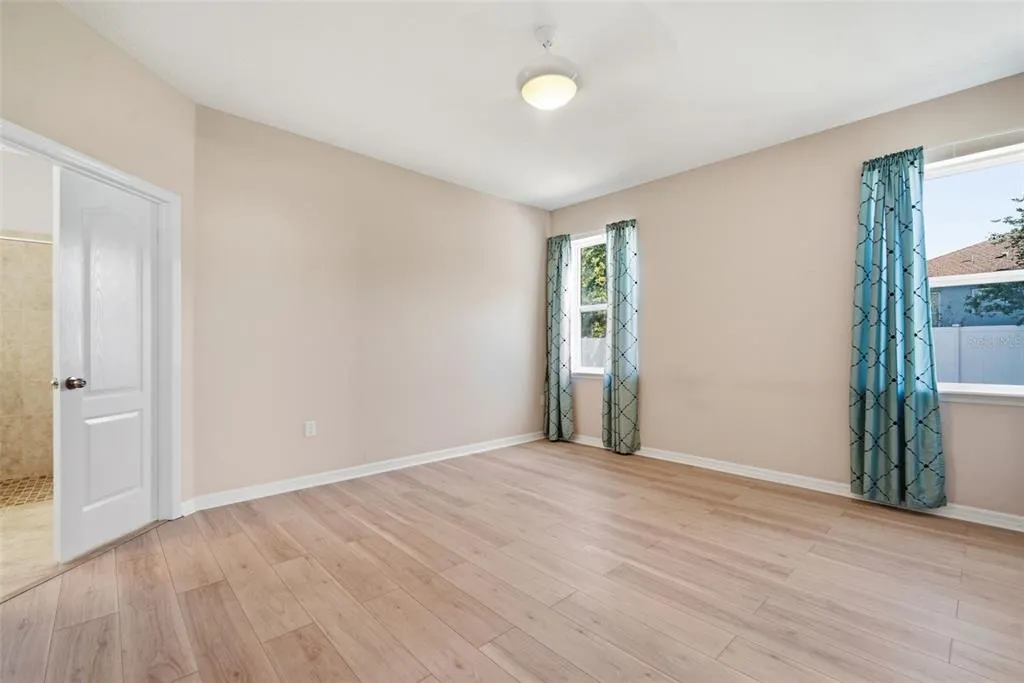
| Interior Amenities | Ceiling Fan(s),Eating Space In Kitchen,High Ceilings,Kitchen/Family Room Combo,Living Room/Dining Room Combo,Primary Bedroom Main Floor,Solid Surface Counters,Split Bedroom,Thermostat Attic Fan,Window Treatments |
|---|---|
| Flooring | Carpet,Ceramic Tile,Laminate |
| Furnished Y/N | Unfurnished |
| Total Stories | 1 |
| Air Conditioning Y/N | true |
| Heating Y/N | true |
| Window Features | Window Treatments |
| Fireplace Y/N | false |
| Half Baths | 1 |
| Laundry Features | Inside,Laundry Room,Washer Hookup |
| Total Bedrooms | 4 |
| LivingAreaSource | Public Records |
| Total Baths | 3 |
Exterior Features
| Exterior Amenities | Irrigation System,Private Yard,Sliding Doors |
|---|---|
| Fencing | Wood |
| Lot Features | In County,Level,Oversized Lot,Sidewalk,Unincorporated |
| Water Source | Public |
| Lot Size Area | 9471 |
| Foundation Details | Slab |
| Spa | false |
| Building Area Total | 3178 |
| Lot Dimensions | 75.17 x 126 |
| Lot Size Acres | 0.22 |
| Road Surface Type | Paved,Asphalt |
| Private Pool | true |
| Waterfront Y/N | false |
| Covered Spaces | 2 |
| Road Frontage Type | Street Paved |
Amenities
- Foreclosure
- Views
- Short Sale
- New Construction
- Adult 55+
- Lease To Own
- No HOA Fees
- Furnished
- Primary On Main
- Air Conditioning
- Seller Finance
- Green
- Fixer Upper
- Horse
- Golf
- Fireplace
- Deck
- Garage
- Basement
- Pool
Property vs Single Family Average in 33527
Price
Taxes
Year Built
 Copyright © MFRMLS.com All information deemed reliable but not guaranteed. All properties are subject to prior sale, change or withdrawal. Neither listing broker(s) or information provider(s) shall be responsible for any typographical errors, misinformation, misprints and shall be held totally harmless. Listing(s) information is provided for consumers personal, non-commercial use and may not be used for any purpose other than to identify prospective properties consumers may be interested in purchasing. Information on this site was last updated Last updated on September 19, 2026 2:34 AM UTC The listing information on this page last changed on Last updated on September 19, 2026 2:34 AM UTCd. The data relating to real estate for sale on this website comes in part from the Internet Data Exchange program of MFR MLS.
All information deemed reliable but not guaranteed. All properties are subject to prior sale, change or withdrawal. Neither listing broker(s) or information provider(s) shall be responsible for any typographical errors, misinformation, misprints and shall be held totally harmless. Listing(s) information is provided for consumers personal, non-commercial use and may not be used for any purpose other than to identify prospective properties consumers may be interested in purchasing.
Updated on September 19, 2026 2:34 AM UTC
Copyright © MFRMLS.com All information deemed reliable but not guaranteed. All properties are subject to prior sale, change or withdrawal. Neither listing broker(s) or information provider(s) shall be responsible for any typographical errors, misinformation, misprints and shall be held totally harmless. Listing(s) information is provided for consumers personal, non-commercial use and may not be used for any purpose other than to identify prospective properties consumers may be interested in purchasing. Information on this site was last updated Last updated on September 19, 2026 2:34 AM UTC The listing information on this page last changed on Last updated on September 19, 2026 2:34 AM UTCd. The data relating to real estate for sale on this website comes in part from the Internet Data Exchange program of MFR MLS.
All information deemed reliable but not guaranteed. All properties are subject to prior sale, change or withdrawal. Neither listing broker(s) or information provider(s) shall be responsible for any typographical errors, misinformation, misprints and shall be held totally harmless. Listing(s) information is provided for consumers personal, non-commercial use and may not be used for any purpose other than to identify prospective properties consumers may be interested in purchasing.
Updated on September 19, 2026 2:34 AM UTC
 he information contained herein has been provided by REALTORS® Association of Citrus County, Inc. This information is from sources deemed reliable but not guaranteed by REALTORS® Association of Citrus County, Inc. The information is for consumers' personal, non-commerical use and may not be used for any purpose other than identifying properties which consumers may be interested in purchasing. The information contained in this web site is believed to be reliable but is not guaranteed.
 All information deemed reliable but not guaranteed. All properties are subject to prior sale, change or withdrawal. Neither listing broker(s) or information provider(s) shall be responsible for any typographical errors, misinformation, misprints and shall be held totally harmless. Listing(s) information is provided for consumer's personal, non-commercial use and may not be used for any purpose other than to identify prospective properties consumers may be interested in purchasing. The data relating
