
Address
138 Rain Berry Avenue, RUSKIN, FL
Price
$ 399,999
Property Attributes
- MLS#TB8507799
- TypeSingle Family
- Listing Status Active
- CountyHillsborough
- CityRUSKIN
- AreaRuskin/Apollo Beach
- NeighborhoodOSPREY RESERVE
- Zip33570
- StyleContemporary
- Year Built2021
- Taxes$ 8240
- Price$ 399,999
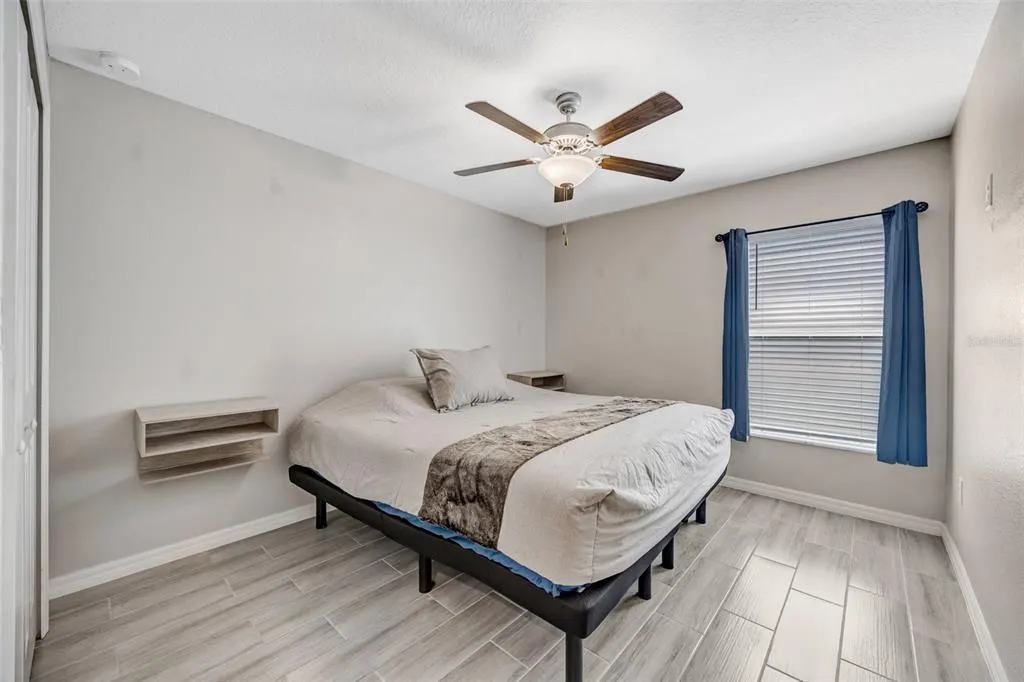
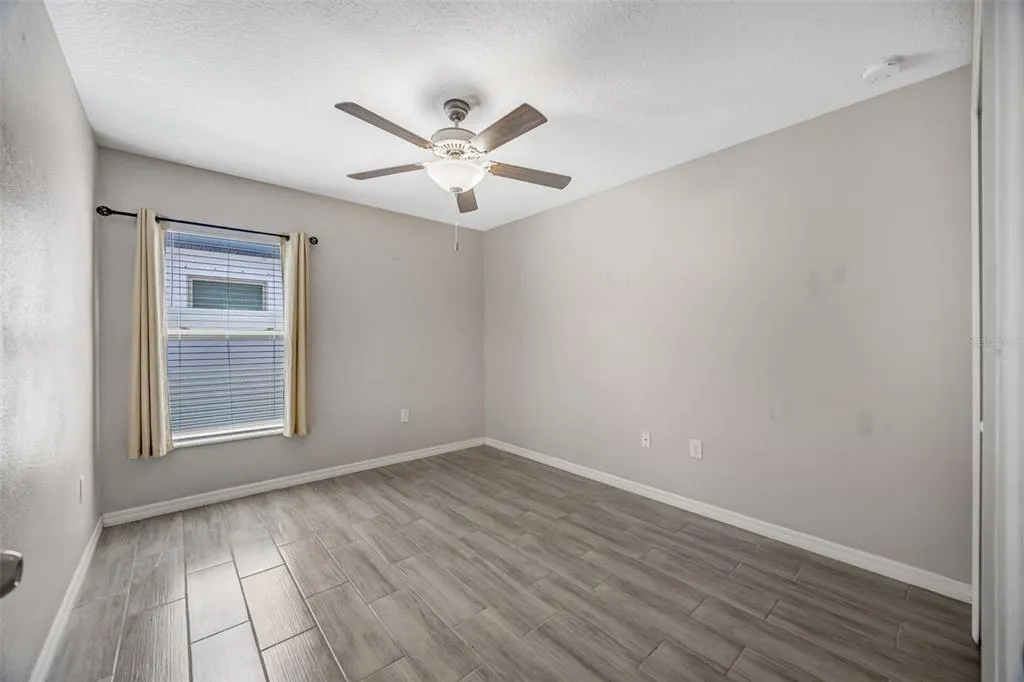
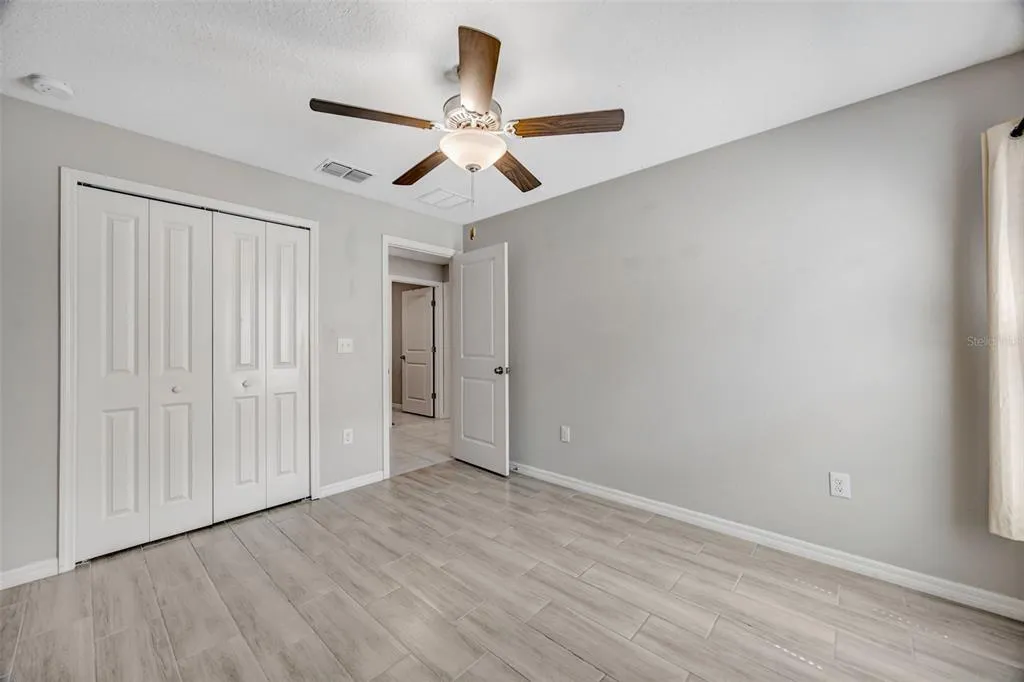
- Bedrooms4
- Full Bathrooms2
- Half Bathrooms1
- Sqr Footage2557
- Lot Size0.18 Acres
Data Source:
Stellar MLS
Property Description
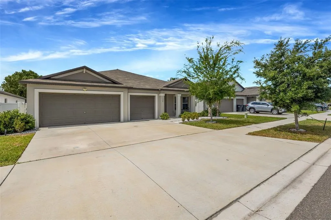
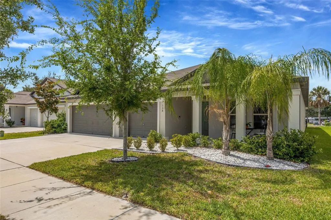
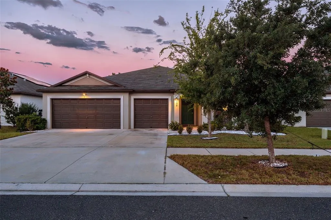
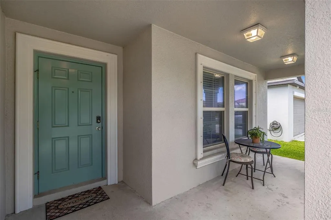
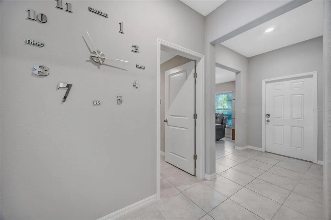
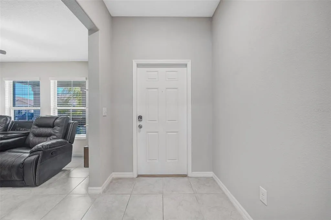
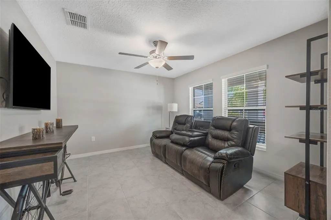
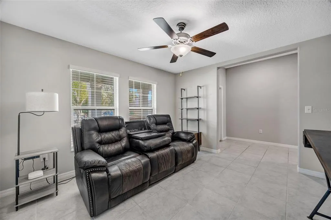
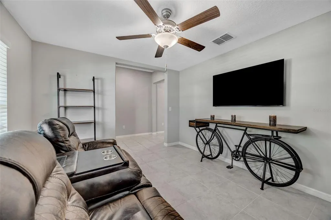
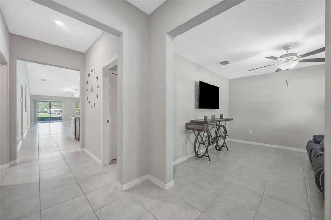
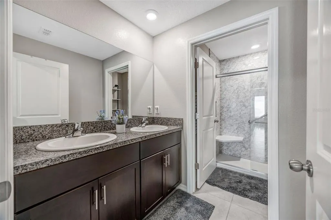
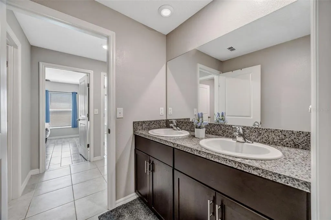
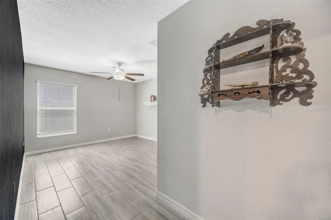
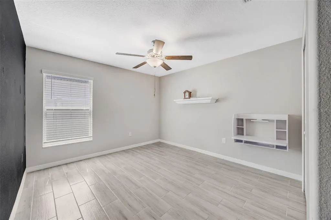
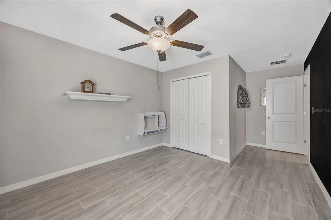
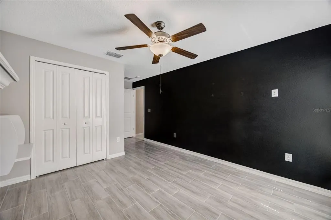
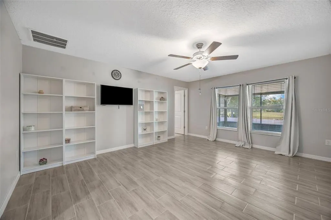
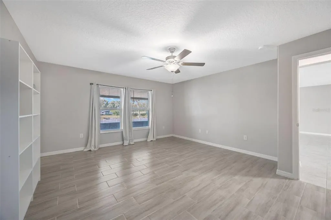
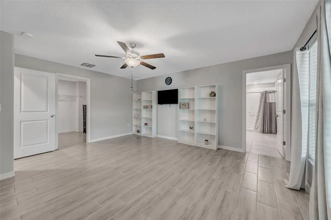
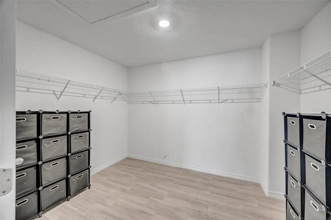
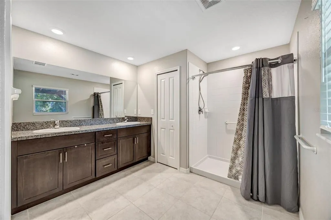
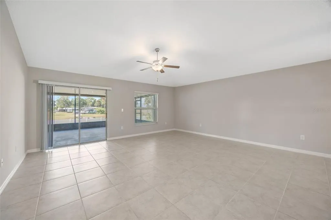
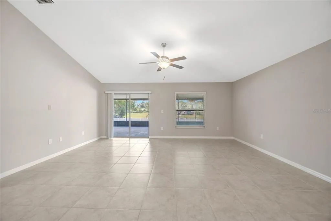
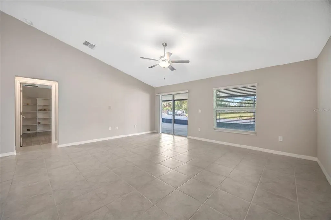
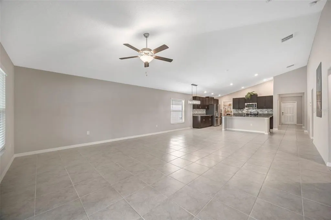
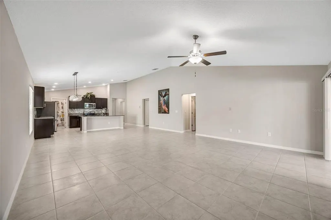
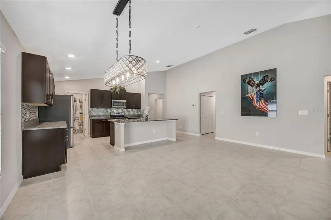
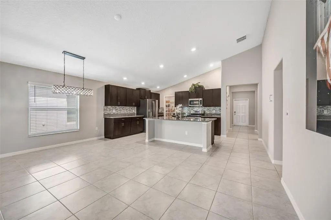
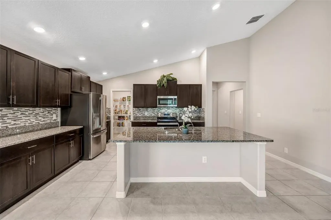
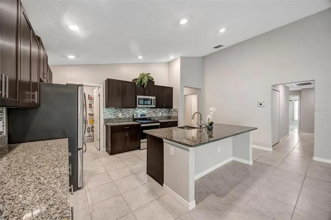
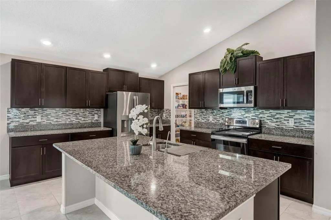
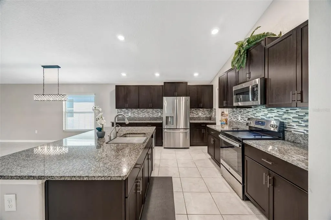
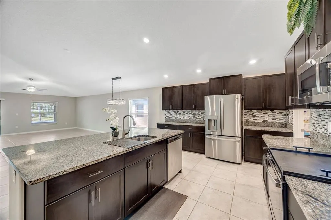
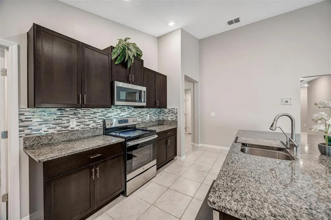
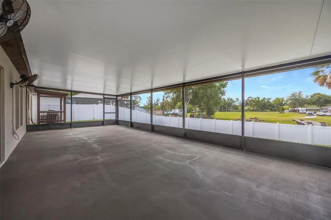
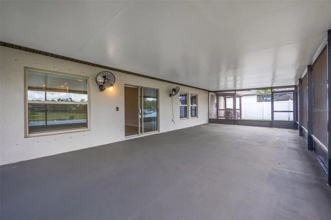
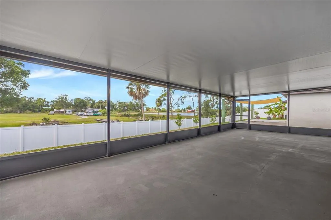
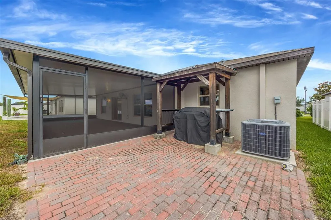
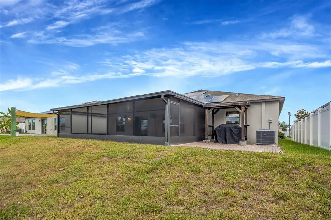
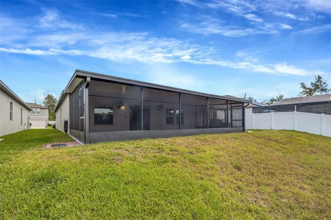
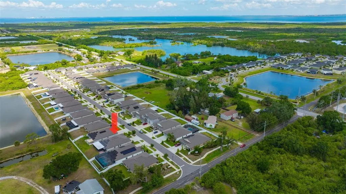
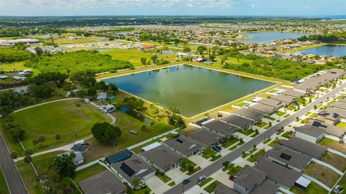
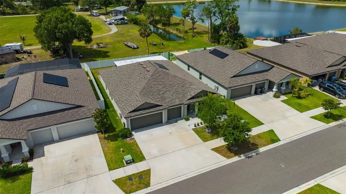
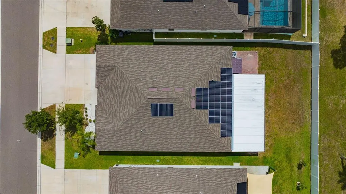
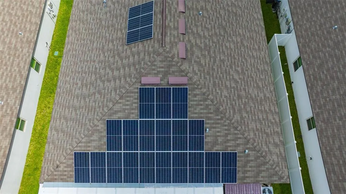
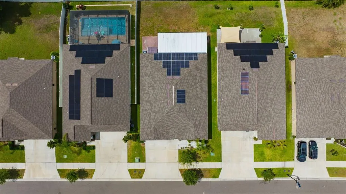
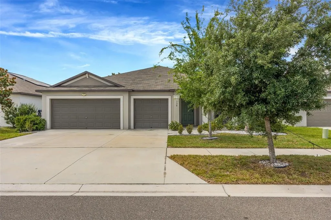
Welcome to Osprey Reserve, where modern construction, energy efficiency, and exceptional value come together in this beautifully maintained 2021 Lennar-built Phoenix model. This like-new, 4 bedroom, 3 car garage, single-story home offers the perfect combination of comfort, convenience, and long-term savings with NO CDD fees and a low HOA. One of the home's most attractive features is its solar panel system, helping keep utility costs remarkably low, with the current owner's average electric bill approximately $15 per month. Built with energy efficiency in mind, this home also features LED lighting, energy-efficient appliances, and modern construction standards designed to maximize comfort while minimizing monthly expenses. Inside, you'll find a thoughtfully designed open-concept floor plan that seamlessly connects the living, dining, and kitchen areas, creating an ideal space for both everyday living and entertaining. The kitchen offers ample cabinet and counter space, stainless steel appliances, granite counters, modern finishes, and a functional layout that serves as the heart of the home. Step outside to one of the property's standout upgrades—a large covered and screened lanai enclosure, providing the perfect place to enjoy Florida's beautiful weather year-round. Whether you're hosting family and friends, enjoying your morning coffee, or relaxing after a long day, this outdoor living space significantly expands the home's usable square footage and lifestyle appeal. Located in the desirable Osprey Reserve community, residents enjoy a convenient location near shopping, dining, schools, major commuter routes, and the many recreational opportunities that make Florida living so desirable. For qualified buyers, this home presents an incredible financing opportunity with a VA assumable loan at just 2.75% interest, potentially offering substantial monthly savings compared to current market rates. Why wait for new construction when you can move right into this meticulously maintained home featuring modern finishes, energy-saving upgrades, a premium screened outdoor living space, low HOA fees, no CDD, and the opportunity to assume an attractive low-interest VA loan. Schedule your private showing today and discover everything this exceptional Osprey Reserve home has to offer.
| Elementary School | Middle School | High School |
|---|---|---|
| Apollo Beach-HB Elementary School | Shields-HB Middle School | Lennard-HB High School |
| Price History | |
|---|---|
| 5/22/2026 | Listed $399,999 |
General Features
| Sewer | Public Sewer |
|---|---|
| Heating | Central,Electric |
| Cooling | Central Air |
| Utilities | BB/HS Internet Available,Cable Available,Cable Connected,Fiber Optics,Phone Available,Solar,Sprinkler Recycled |
| Possession | Close Of Escrow |
| Roof | Shingle |
| Appliances | Dishwasher,Disposal,Dryer,Electric Water Heater,Exhaust Fan,Microwave,Range,Range Hood,Refrigerator,Washer |
| Zoning | PD |
| HOA Fee | 117 |
| Garage Spaces | 3 |
| Patio/Porch Features | Enclosed,Patio,Screened |
| Architectural Style | Contemporary |
| Security Features | Security System Owned,Smoke Detector(s) |
| Construction Materials | Block,Stucco |
| Pets Allowed | Yes |
| Year Built | 2021 |
| Electric | Photovoltaics Seller Owned |
| Levels | One |
| Property Subtype | Single Family Residence |
| Tax Year | 2025 |
| Ownership | Fee Simple |
| Community Features | Deed Restrictions |
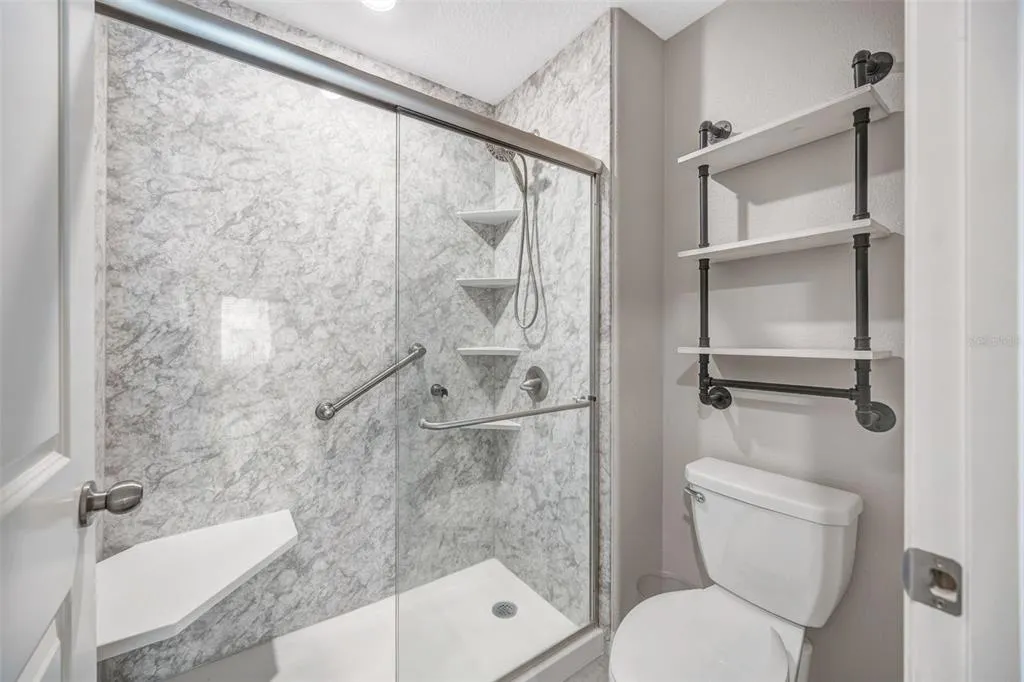
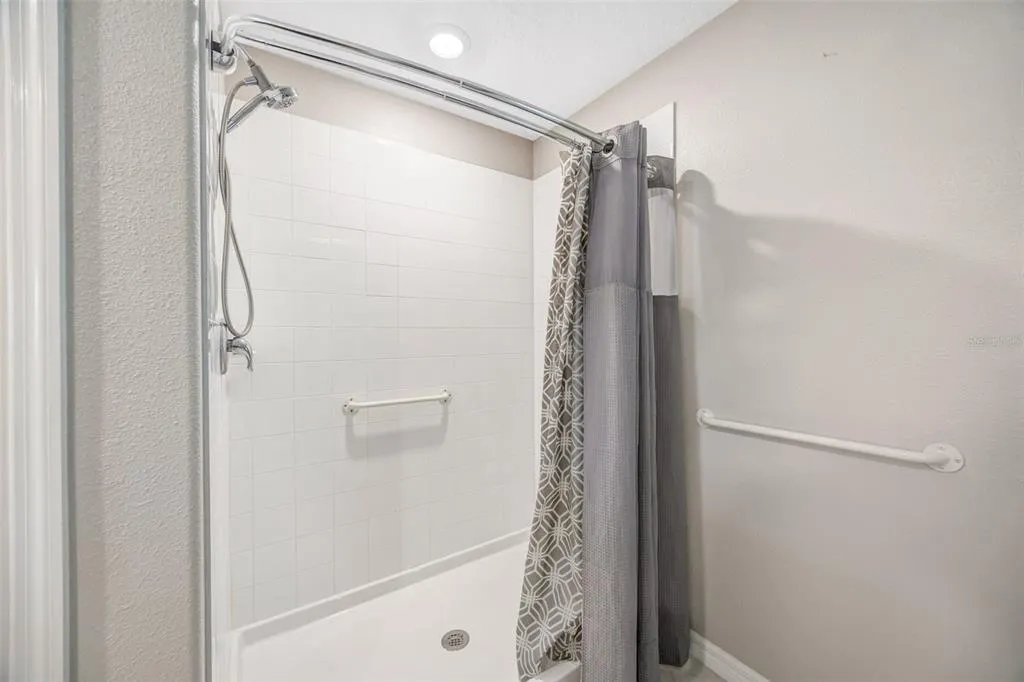
| Accessibility | Accessible Full Bath,Accessible Hallway(s),Accessible Kitchen,Accessible Central Living Area,Accessible Washer/Dryer,Grip-Accessible Features |
| Assoc Fee Paid Per | Monthly |
| County | Hillsborough |
| New Construction | false |
| Property Type | Residential |
| Attached Garage | true |
| Subdivision Name | OSPREY RESERVE |
| Facing Direction | North |
| Garage Y/N | true |
| Green Energy Generation | Solar |
| Total Rooms | 10 |
| Full Baths | 2 |
| Status | Active |
| Directions | From I-75, exit onto Big Bend Road, follow big bend and US-41 S/S Tamiami Trl/N US Hwy 41, turn right onto 19th Ave NW, turn left onto 1st St NW, turn right onto Rain Berry Ave |
| High School | Lennard-HB |
| City | RUSKIN |
| Association Name | Folio Association Management |
| Senior Community Y/N | false |
| MLS Area | 33570 - Ruskin/Apollo Beach |
| Lot Size Units | Square Feet |
| Lot Size Square Feet | 8045 |
| Carport Y/N | false |
| Listing Terms | Assumable,Cash,Conventional,FHA,VA Loan |
| Elementary School | Apollo Beach-HB |
| Land Lease Y/N | false |
| Tax Annual Amount | 8240.06 |
| Middle/Junior High School | Shields-HB |
| Property Condition | Completed |
| Additional Parcels Y/N | false |
| Lease Considered Y/N | true |
| Building Area Units | Square Feet |
| Living Area Units | Square Feet |
| Builder Name | Lennar |
| Standard Status | Active |
| Occupancy Type | Owner |
| Tax Lot | 25 |
| Legal Description | OSPREY RESERVE LOT 25 |
| Minimum Lease | 8-12 Months |
| Water Access Y/N | false |
| Monthly HOA Amount | 117 |
| Additional Rooms | Den/Library/Office |
| Water View Y/N | false |
| Flood Zone Code | AE |
| In Law Suite YN | false |
Interior Features
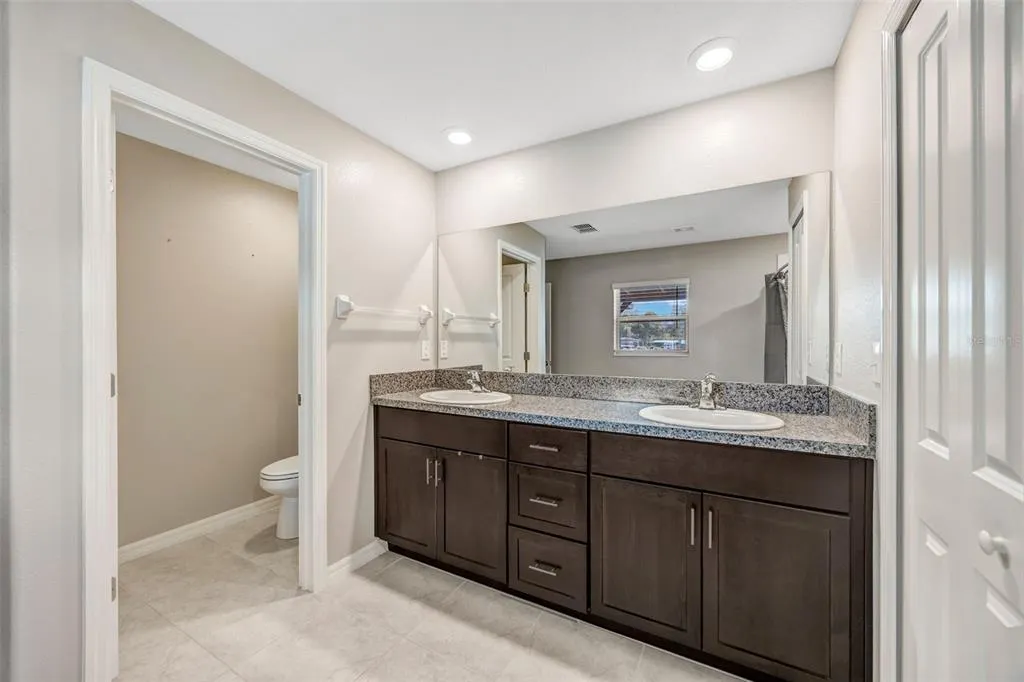
| Interior Amenities | Accessibility Features,Ceiling Fan(s),Eating Space In Kitchen,High Ceilings,In Wall Pest System,Kitchen/Family Room Combo,Open Floorplan,Primary Bedroom Main Floor,Solid Surface Counters,Solid Wood Cabinets,Split Bedroom,Thermostat,Walk-In Closet(s),Window Treatments |
|---|---|
| Flooring | Ceramic Tile,Porcelain Tile |
| Furnished Y/N | Unfurnished |
| Total Stories | 1 |
| Air Conditioning Y/N | true |
| Heating Y/N | true |
| Window Features | Blinds,Double Pane Windows,ENERGY STAR Qualified Windows,Rods |
| Fireplace Y/N | false |
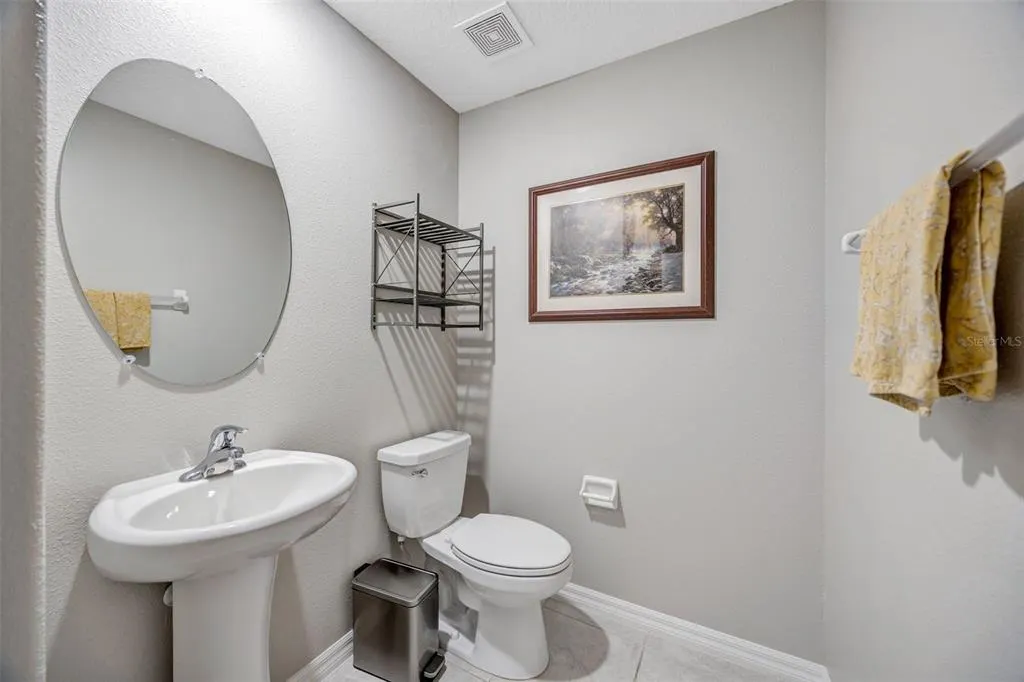
| Half Baths | 1 |
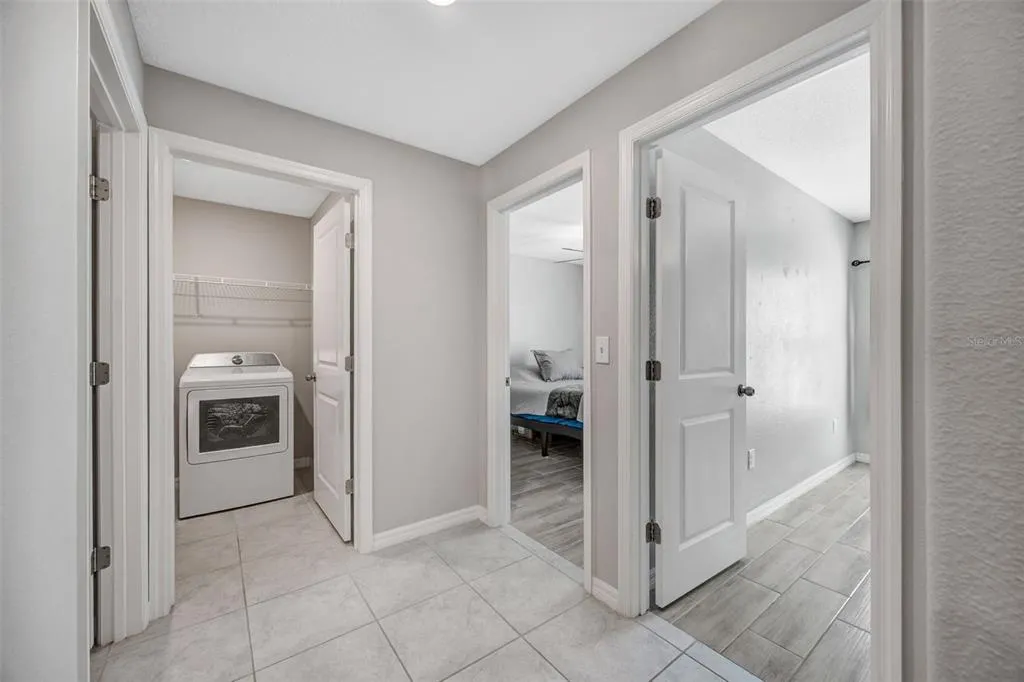
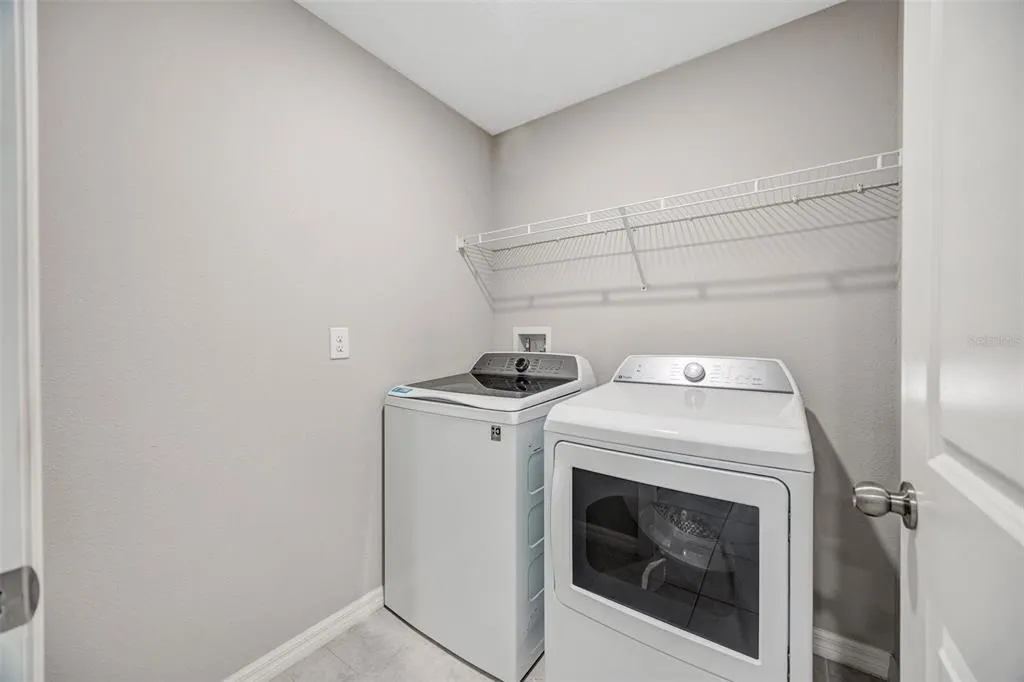
| Laundry Features | Inside,Laundry Room |
| Total Bedrooms | 4 |
| LivingAreaSource | Public Records |
| Total Baths | 3 |
Exterior Features
| Exterior Amenities | Hurricane Shutters,Irrigation System,Outdoor Grill,Private Mailbox,Sidewalk,Sliding Doors |
|---|---|
| Vegetation | Trees/Landscaped |
| Fencing | Vinyl |
| Parking Features | Garage Door Opener,Parking Pad |
| Lot Features | In County,Sidewalk |
| Water Source | Public |
| Lot Size Area | 8045 |
| Foundation Details | Slab |
| Spa | false |
| Building Area Total | 3930 |
| Lot Dimensions | 60 x 134.08 |
| Lot Size Acres | 0.18 |
| Road Surface Type | Paved |
| Private Pool | false |
| Waterfront Y/N | false |
| Covered Spaces | 3 |
| Road Frontage Type | Street Paved |
| Builder Model | Phoenix |
Amenities
- Foreclosure
- Views
- Short Sale
- New Construction
- Adult 55+
- Lease To Own
- No HOA Fees
- Furnished
- Primary On Main
- Air Conditioning
- Seller Finance
- Green
- Fixer Upper
- Horse
- Golf
- Fireplace
- Deck
- Garage
- Basement
- Pool
Property vs Single Family Average in 33570
Price
Taxes
Year Built
 Copyright © MFRMLS.com All information deemed reliable but not guaranteed. All properties are subject to prior sale, change or withdrawal. Neither listing broker(s) or information provider(s) shall be responsible for any typographical errors, misinformation, misprints and shall be held totally harmless. Listing(s) information is provided for consumers personal, non-commercial use and may not be used for any purpose other than to identify prospective properties consumers may be interested in purchasing. Information on this site was last updated Last updated on September 11, 2026 9:07 PM UTC The listing information on this page last changed on Last updated on September 11, 2026 9:07 PM UTCd. The data relating to real estate for sale on this website comes in part from the Internet Data Exchange program of MFR MLS.
All information deemed reliable but not guaranteed. All properties are subject to prior sale, change or withdrawal. Neither listing broker(s) or information provider(s) shall be responsible for any typographical errors, misinformation, misprints and shall be held totally harmless. Listing(s) information is provided for consumers personal, non-commercial use and may not be used for any purpose other than to identify prospective properties consumers may be interested in purchasing.
Updated on September 11, 2026 9:07 PM UTC
Copyright © MFRMLS.com All information deemed reliable but not guaranteed. All properties are subject to prior sale, change or withdrawal. Neither listing broker(s) or information provider(s) shall be responsible for any typographical errors, misinformation, misprints and shall be held totally harmless. Listing(s) information is provided for consumers personal, non-commercial use and may not be used for any purpose other than to identify prospective properties consumers may be interested in purchasing. Information on this site was last updated Last updated on September 11, 2026 9:07 PM UTC The listing information on this page last changed on Last updated on September 11, 2026 9:07 PM UTCd. The data relating to real estate for sale on this website comes in part from the Internet Data Exchange program of MFR MLS.
All information deemed reliable but not guaranteed. All properties are subject to prior sale, change or withdrawal. Neither listing broker(s) or information provider(s) shall be responsible for any typographical errors, misinformation, misprints and shall be held totally harmless. Listing(s) information is provided for consumers personal, non-commercial use and may not be used for any purpose other than to identify prospective properties consumers may be interested in purchasing.
Updated on September 11, 2026 9:07 PM UTC
 he information contained herein has been provided by REALTORS® Association of Citrus County, Inc. This information is from sources deemed reliable but not guaranteed by REALTORS® Association of Citrus County, Inc. The information is for consumers' personal, non-commerical use and may not be used for any purpose other than identifying properties which consumers may be interested in purchasing. The information contained in this web site is believed to be reliable but is not guaranteed.
 All information deemed reliable but not guaranteed. All properties are subject to prior sale, change or withdrawal. Neither listing broker(s) or information provider(s) shall be responsible for any typographical errors, misinformation, misprints and shall be held totally harmless. Listing(s) information is provided for consumer's personal, non-commercial use and may not be used for any purpose other than to identify prospective properties consumers may be interested in purchasing. The data relating
