
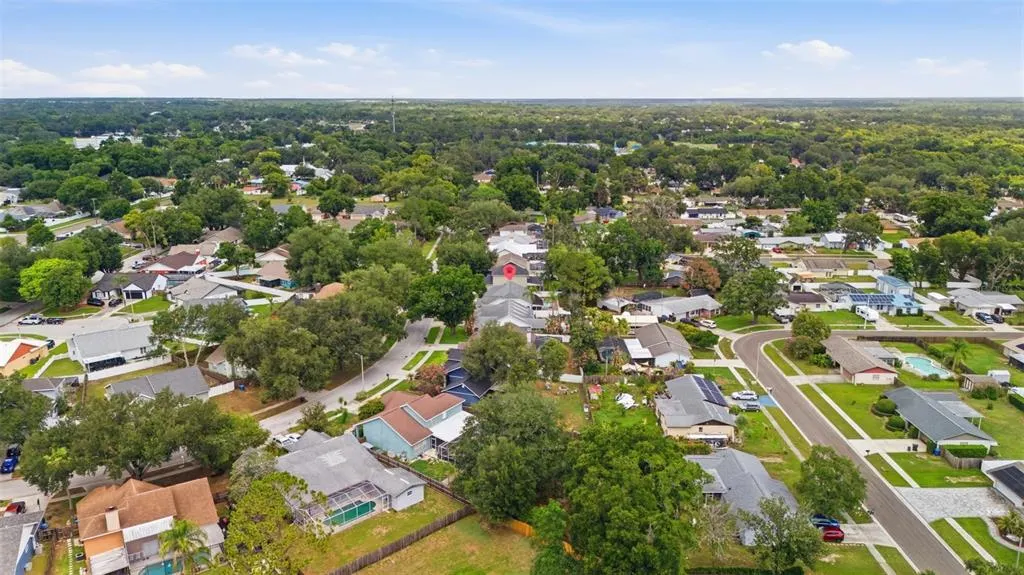
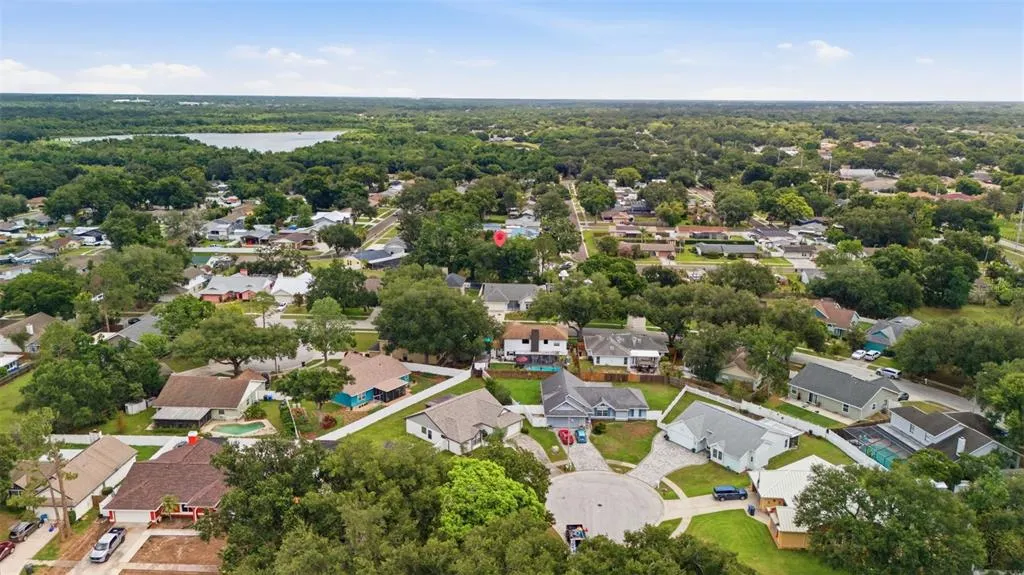
Address
2023 Darlington Oak Drive, SEFFNER, FL
Price
$ 380,000
Property Attributes
- MLS#TB8516884
- TypeSingle Family
- Listing Status Pending
- CountyHillsborough
- CitySEFFNER
- AreaSeffner
- NeighborhoodKINGSWAY OAKS PH 1
- Zip33584
- StyleSingle Family Residence
- Year Built1989
- Taxes$ 2246
- Price$ 380,000
- Bedrooms3
- Full Bathrooms2
- Half Bathrooms0
- Sqr Footage1804
- Lot Size0.16 Acres
Data Source:
Stellar MLS
Property Description
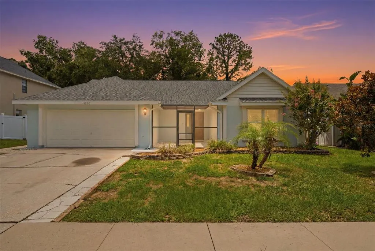
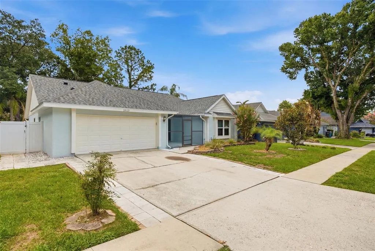
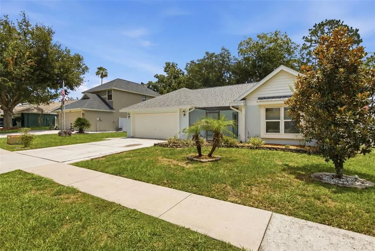
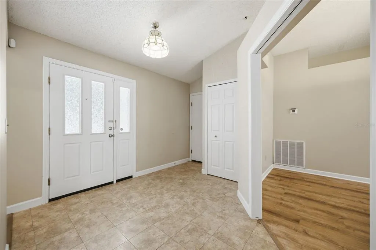
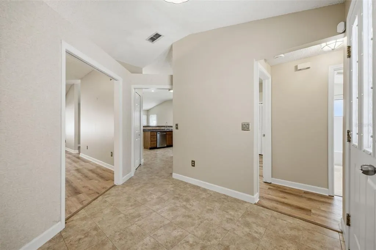
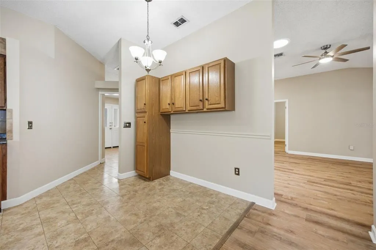
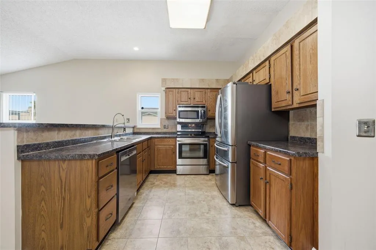
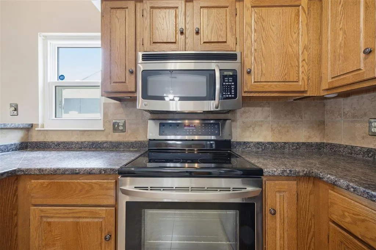
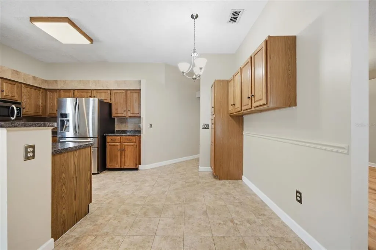
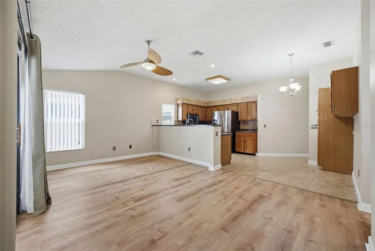
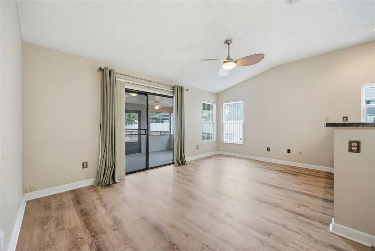
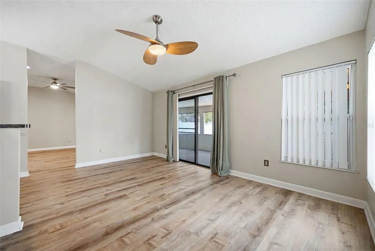
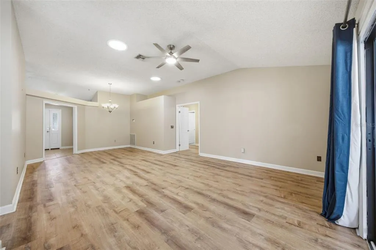
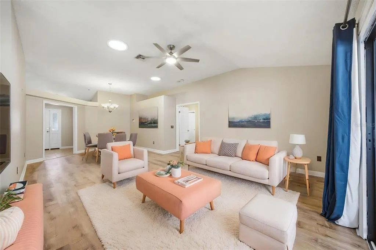
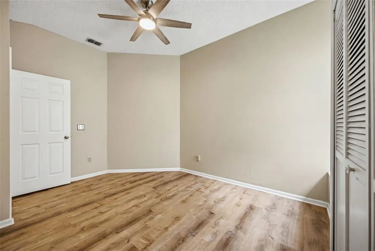
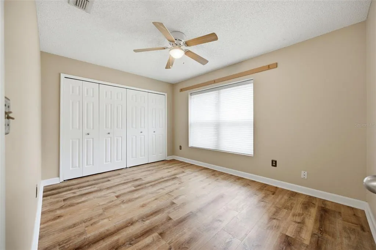
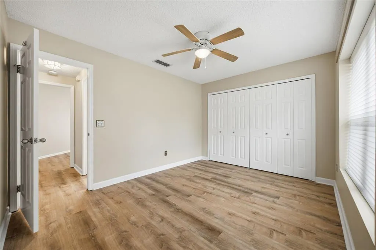
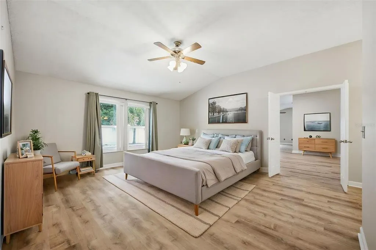
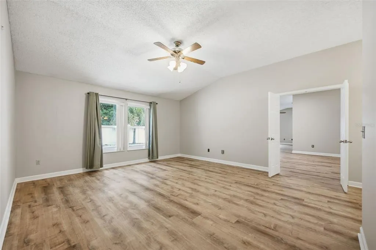
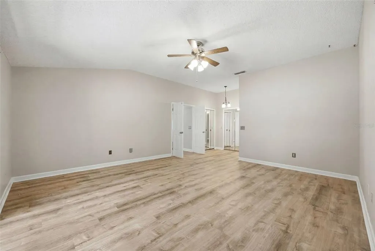
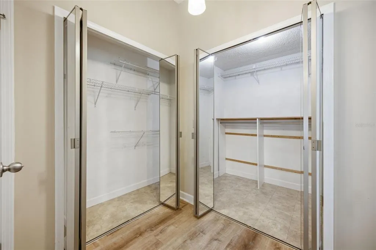
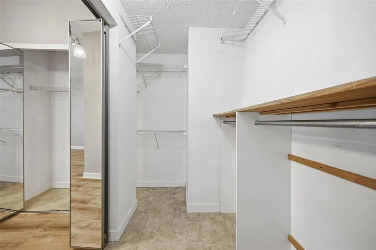
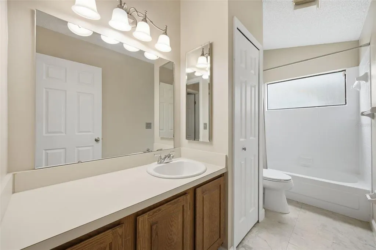
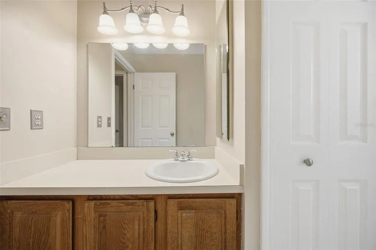
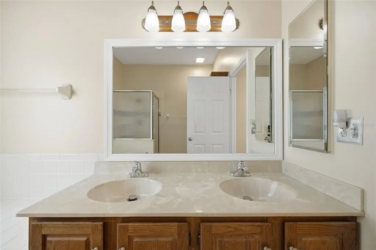
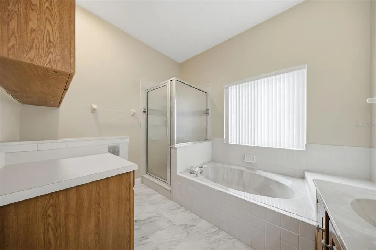
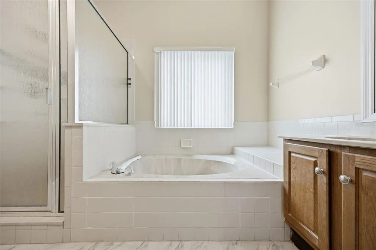
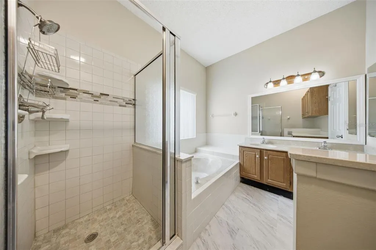
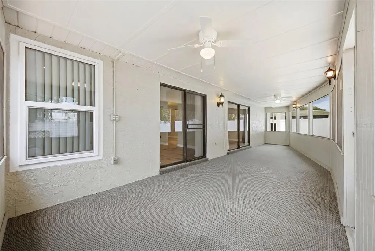
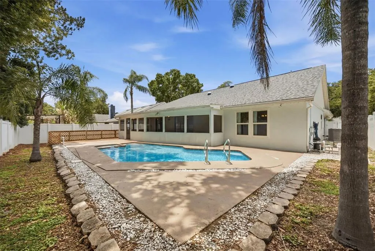
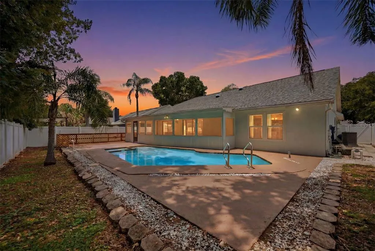
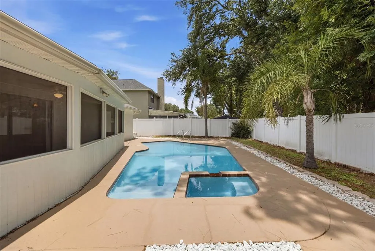
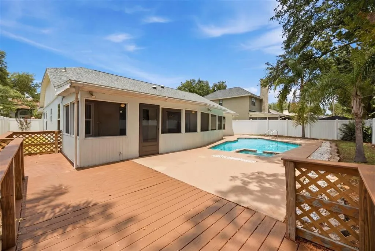
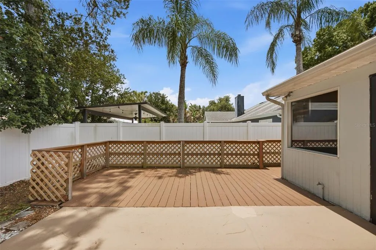
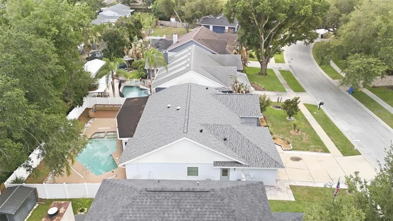
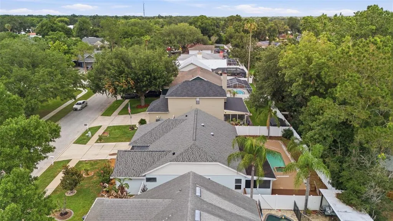
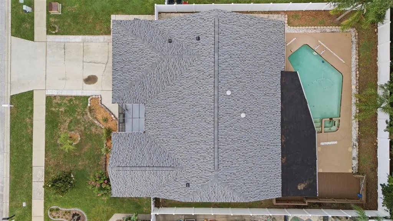
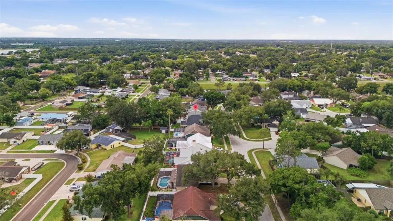
Under contract-accepting backup offers. Virtually Staged. Welcome to 2023 Darlington Oak Drive in beautiful Seffner, Florida. The charming curb appeal and thoughtful updates come together to create the perfect place to call home! A screened front porch welcomes you inside, where soaring vaulted ceilings, newer wide plank LVP flooring, and an abundance of natural light immediately make an impression. Sun tubes throughout the home enhance the natural light's bright and airy feel, while new ceiling fans and double-pane windows add comfort and efficiency. Just off the entry, you'll find two spacious secondary bedrooms and a full guest bathroom, creating a desirable split floor plan that offers privacy for family and guests. The kitchen and dining area feature stainless steel appliances, real wood cabinets, and high ceilings, making it the perfect space for everyday meals and entertaining. At the heart of the home is an oversized living room with vaulted ceilings and plenty of space to gather, all while enjoying views of the outdoor living area. If indoor/outdoor seamless living is your goal, you will be enamored with the sliding glass doors all along the back of the home that open up to the fully screened-in lanai overlooking an oversized backyard and sparkling pool. Tucked away for privacy, the generous primary suite features elegant double doors, private access to the lanai, a large walk-in closet, and a spacious ensuite bathroom complete with a relaxing soaking tub and a shower. Step outside to the huge screened lanai, ideal for outdoor dining, entertaining, or simply unwinding. Beyond the enclosure, the private backyard showcases a large, private pool, offering the perfect setting for enjoying Florida living. Additional updates include a 2024 roof, a 2024 water heater, a 2022 AC system, a 2025/2026 washer and dryer, and an ADT Plus alarm system that comes with the home. This beautifully maintained home combines space, style, and major updates in a fantastic, convenient location, tucked away in a quiet, well-kept neighborhood. The big-ticket items have been done, giving you the freedom to put your own personal touch on this house and make it your home.
| Elementary School | Middle School | High School |
|---|---|---|
| Colson-HB Elementary School | Burnett-HB Middle School | Armwood-HB High School |
| Price History | |
|---|---|
| 6/12/2026 | Listed $390,000 |
| 7/13/2026 | 3$380,000 |
General Features
| Sewer | Public Sewer |
|---|---|
| Heating | Central |
| Cooling | Central Air |
| Utilities | Cable Available,Electricity Connected,Public,Sewer Connected,Street Lights,Water Connected |
| Roof | Shingle |
| Appliances | Dishwasher,Dryer,Microwave,Range,Refrigerator,Washer |
| Zoning | PD |
| HOA Fee | 600 |
| Garage Spaces | 2 |
| Association Fee Includes | Common Area Taxes |
| Patio/Porch Features | Front Porch,Rear Porch,Screened |
| Pool Features | In Ground,Lighting |
| Construction Materials | Stucco |
| Pets Allowed | Yes |
| Year Built | 1989 |
| Levels | One |
| Property Subtype | Single Family Residence |
| Tax Year | 2025 |
| Ownership | Fee Simple |
| Community Features | Deed Restrictions,Sidewalks |
| Assoc Fee Paid Per | Annually |
| County | Hillsborough |
| New Construction | false |
| Property Type | Residential |
| Attached Garage | true |
| Subdivision Name | KINGSWAY OAKS PH 1 |
| Facing Direction | West |
| Garage Y/N | true |
| Total Rooms | 3 |
| Full Baths | 2 |
| Status | Pending |
| Directions | Head East on E Dr Martin Luther King Jr Blvd, then turn South on Lenna Ave. Finally, turn East on Darlington Oak Dr, the destination will be on your right. |
| High School | Armwood-HB |
| City | SEFFNER |
| Association Name | McNeil Management |
| Senior Community Y/N | false |
| MLS Area | 33584 - Seffner |
| Lot Size Units | Square Feet |
| Lot Size Square Feet | 7020 |
| Carport Y/N | false |
| Listing Terms | Cash,Conventional,FHA,VA Loan |
| Spa Features | In Ground |
| Elementary School | Colson-HB |
| Land Lease Y/N | false |
| Tax Annual Amount | 2246 |
| Middle/Junior High School | Burnett-HB |
| Additional Parcels Y/N | false |
| Lease Considered Y/N | true |
| Virtual Tour | https://www.propertypanorama.com/instaview/stellar/TB8516884 |
| Building Area Units | Square Feet |
| Living Area Units | Square Feet |
| Standard Status | Active Under Contract |
| Occupancy Type | Vacant |
| Tax Lot | 26 |
| Legal Description | KINGSWAY OAKS PHASE 1 LOT 26 BLOCK A |
| Pet Size Limit | Extra Large (101+ Lbs.) |
| Minimum Lease | No Minimum |
| Water Access Y/N | false |
| Monthly HOA Amount | 50 |
| Water View Y/N | false |
| Flood Zone Code | X |
| In Law Suite YN | false |
| Flood Zone Code X | Yes |
| DockY/N | false |
Interior Features
| Interior Amenities | Ceiling Fan(s),Eating Space In Kitchen,High Ceilings,Primary Bedroom Main Floor,Solid Wood Cabinets,Stone Counters,Thermostat,Walk-In Closet(s),Window Treatments |
|---|---|
| Flooring | Carpet,Ceramic Tile,Vinyl |
| Furnished Y/N | Unfurnished |
| Total Stories | 1 |
| Air Conditioning Y/N | true |
| Heating Y/N | true |
| Fireplace Y/N | false |
| Laundry Features | In Garage |
| Total Bedrooms | 3 |
| LivingAreaSource | Public Records |
| Total Baths | 2 |
Exterior Features
| Exterior Amenities | Private Mailbox,Private Yard,Rain Gutters,Sidewalk,Sliding Doors |
|---|---|
| Vegetation | Mature Landscaping,Trees/Landscaped |
| Parking Features | Off Street,Oversized |
| Lot Features | Oversized Lot,Sidewalk |
| Water Source | Public |
| Lot Size Area | 7020 |
| Foundation Details | Slab |
| Spa | false |
| Building Area Total | 2584 |
| Lot Dimensions | 65 x 108 |
| Lot Size Acres | 0.16 |
| Road Surface Type | Paved,Asphalt |
| Private Pool | true |
| Waterfront Y/N | false |
| Covered Spaces | 2 |
| Road Frontage Type | Street Paved |
Amenities
- Foreclosure
- Views
- Short Sale
- New Construction
- Adult 55+
- Lease To Own
- No HOA Fees
- Furnished
- Primary On Main
- Air Conditioning
- Seller Finance
- Green
- Fixer Upper
- Horse
- Golf
- Fireplace
- Deck
- Garage
- Basement
- Pool
Property vs Single Family Average in 33584
Price
Taxes
Year Built
 Copyright © MFRMLS.com All information deemed reliable but not guaranteed. All properties are subject to prior sale, change or withdrawal. Neither listing broker(s) or information provider(s) shall be responsible for any typographical errors, misinformation, misprints and shall be held totally harmless. Listing(s) information is provided for consumers personal, non-commercial use and may not be used for any purpose other than to identify prospective properties consumers may be interested in purchasing. Information on this site was last updated Last updated on September 18, 2026 2:45 AM UTC The listing information on this page last changed on Last updated on September 18, 2026 2:45 AM UTCd. The data relating to real estate for sale on this website comes in part from the Internet Data Exchange program of MFR MLS.
All information deemed reliable but not guaranteed. All properties are subject to prior sale, change or withdrawal. Neither listing broker(s) or information provider(s) shall be responsible for any typographical errors, misinformation, misprints and shall be held totally harmless. Listing(s) information is provided for consumers personal, non-commercial use and may not be used for any purpose other than to identify prospective properties consumers may be interested in purchasing.
Updated on September 18, 2026 2:45 AM UTC
Copyright © MFRMLS.com All information deemed reliable but not guaranteed. All properties are subject to prior sale, change or withdrawal. Neither listing broker(s) or information provider(s) shall be responsible for any typographical errors, misinformation, misprints and shall be held totally harmless. Listing(s) information is provided for consumers personal, non-commercial use and may not be used for any purpose other than to identify prospective properties consumers may be interested in purchasing. Information on this site was last updated Last updated on September 18, 2026 2:45 AM UTC The listing information on this page last changed on Last updated on September 18, 2026 2:45 AM UTCd. The data relating to real estate for sale on this website comes in part from the Internet Data Exchange program of MFR MLS.
All information deemed reliable but not guaranteed. All properties are subject to prior sale, change or withdrawal. Neither listing broker(s) or information provider(s) shall be responsible for any typographical errors, misinformation, misprints and shall be held totally harmless. Listing(s) information is provided for consumers personal, non-commercial use and may not be used for any purpose other than to identify prospective properties consumers may be interested in purchasing.
Updated on September 18, 2026 2:45 AM UTC
 he information contained herein has been provided by REALTORS® Association of Citrus County, Inc. This information is from sources deemed reliable but not guaranteed by REALTORS® Association of Citrus County, Inc. The information is for consumers' personal, non-commerical use and may not be used for any purpose other than identifying properties which consumers may be interested in purchasing. The information contained in this web site is believed to be reliable but is not guaranteed.
 All information deemed reliable but not guaranteed. All properties are subject to prior sale, change or withdrawal. Neither listing broker(s) or information provider(s) shall be responsible for any typographical errors, misinformation, misprints and shall be held totally harmless. Listing(s) information is provided for consumer's personal, non-commercial use and may not be used for any purpose other than to identify prospective properties consumers may be interested in purchasing. The data relating
