
Address
12109 Night Jasmine Cove, RIVERVIEW, FL
Price
$ 445,000
Property Attributes
- MLS#TB8519659
- TypeSingle Family
- Listing Status Active
- CountyHillsborough
- CityRIVERVIEW
- AreaRiverview
- NeighborhoodTRIPLE CREEK PH 1 VILLG A
- Zip33579
- StyleSingle Family Residence
- Year Built2017
- Taxes$ 10787
- Price$ 445,000
- Bedrooms4
- Full Bathrooms3
- Half Bathrooms0
- Sqr Footage2364
- Lot Size0.23 Acres
Data Source:
Stellar MLS
Property Description
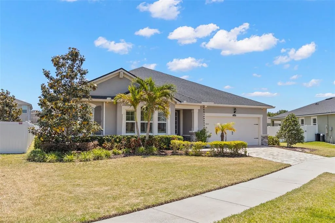
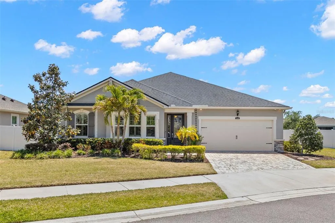
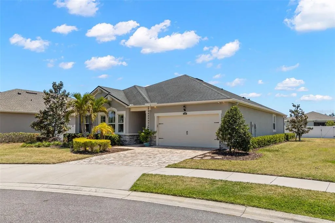
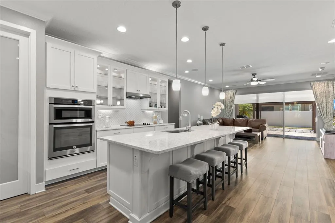
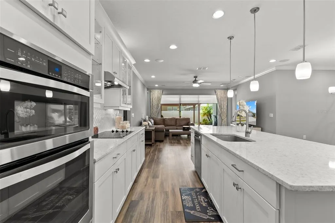
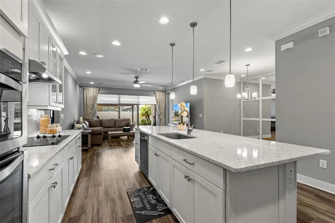
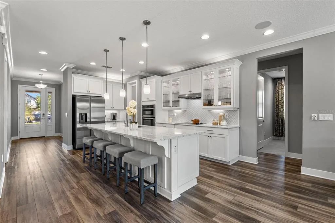
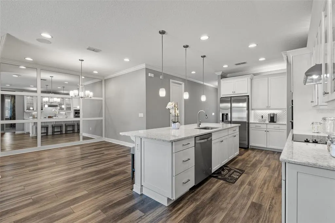
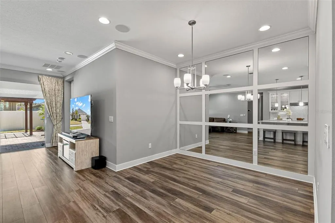
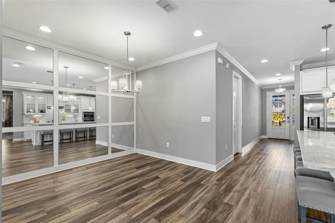
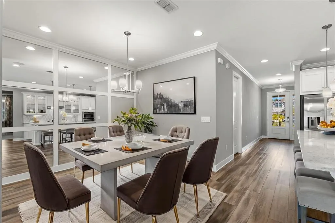
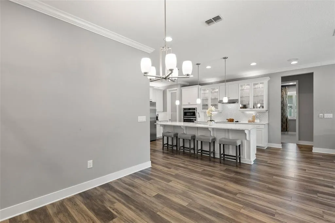
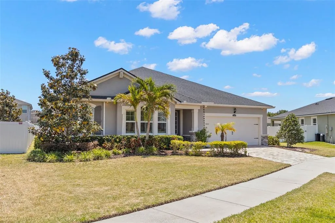
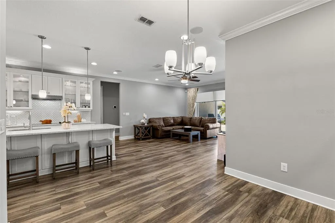
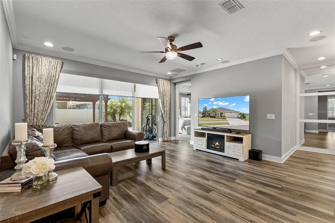
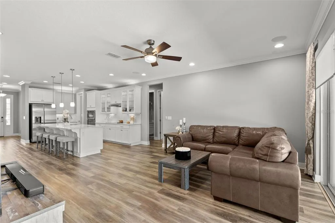
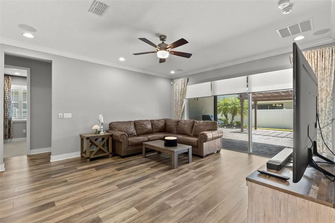
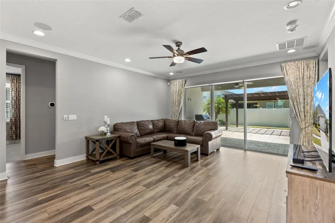
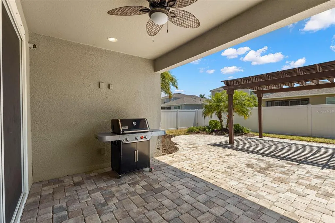
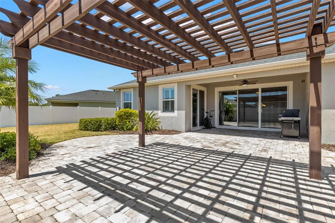
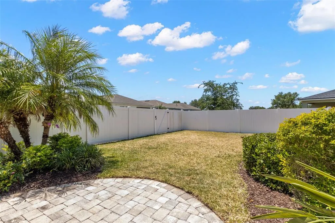
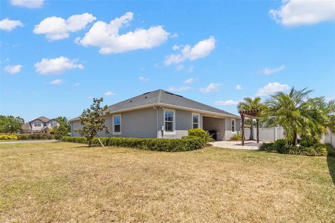
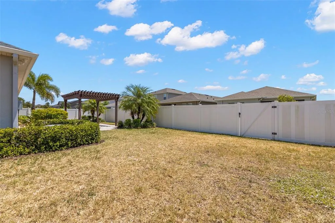
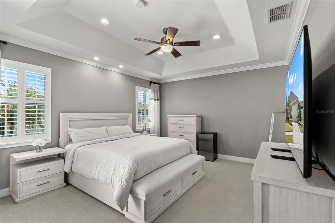
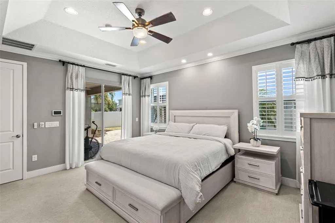
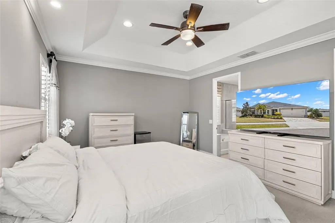
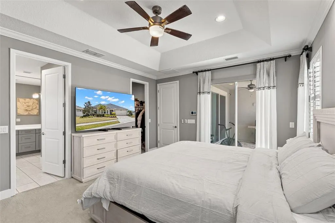
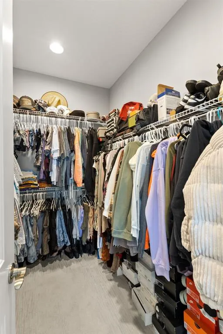
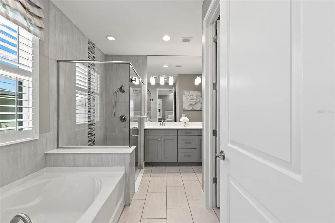
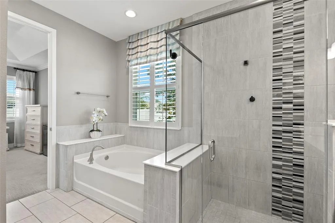
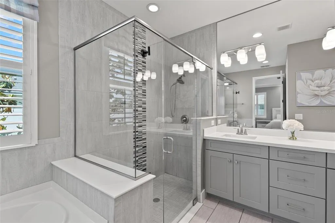
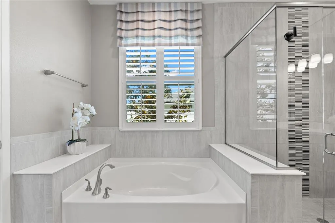
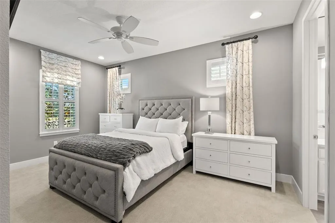
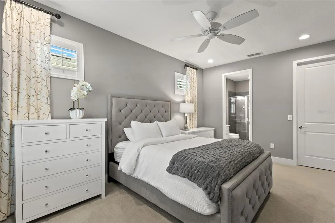
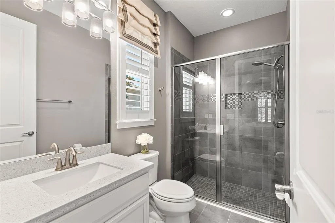
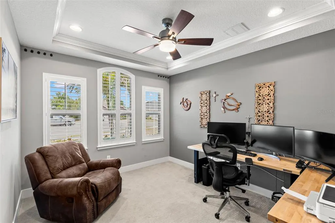
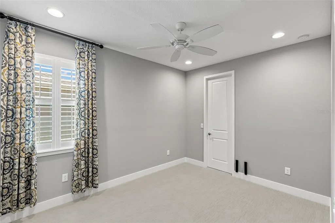
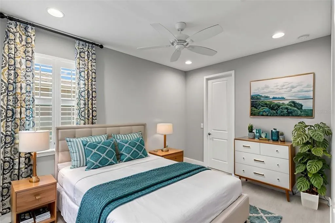
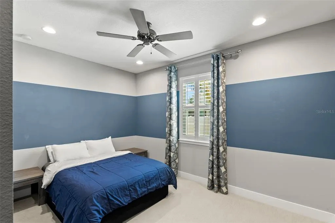
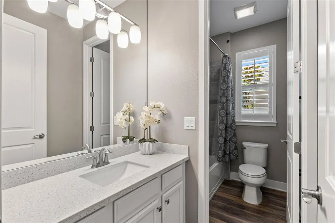
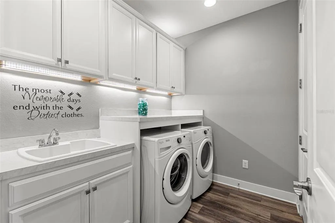
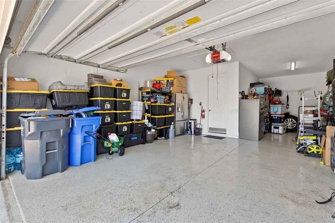
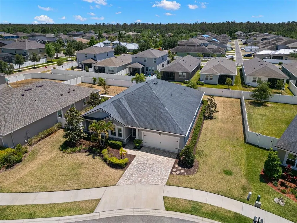
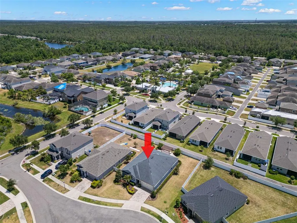
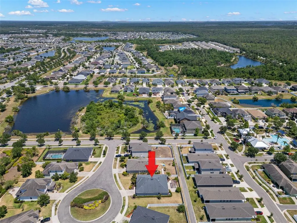
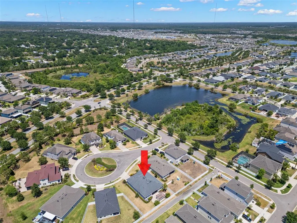
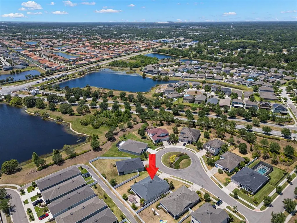
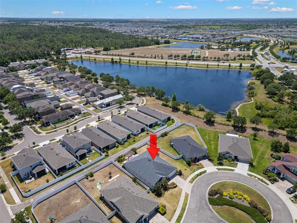
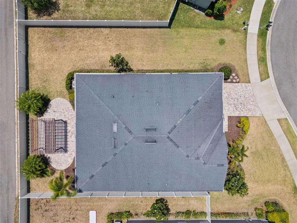
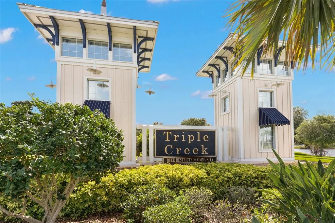
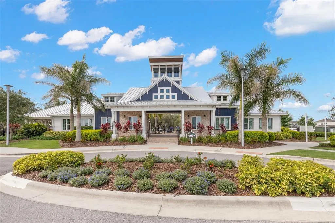
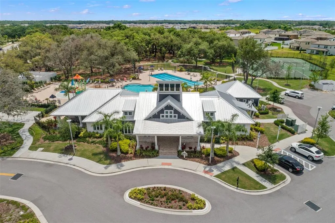
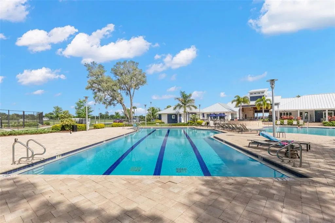
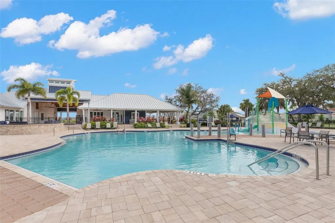
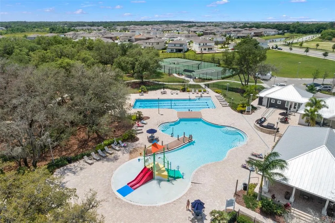
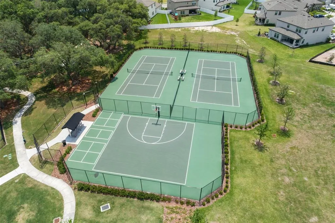
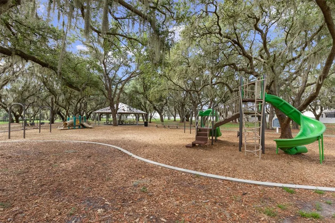
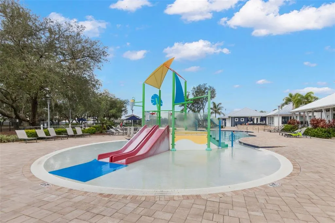
Virtually Staged. Short Sale. Bank Approved Price has been received! Discover this incredible opportunity located in Triple Creek that offers a lifestyle enriched by resort-style amenities! It's nestled next to the Nature Preserve, which boasts over 1,200 protected acres, 3.5 miles of hiking trails, and more than 18 miles of mountain bike trails. Built by Mattamy Homes in 2017, this Coquina II floor plan served as the model home and is situated on one of the most sought-after lots in a quiet cul-de-sac. Featuring a 3-way split layout, this home includes 4 bedrooms, an office, and 3 full bathrooms. There are two primary bedrooms, each featuring en-suite baths, making this home perfect for multi-generational living. The OPEN CONCEPT includes a spacious living room that easily accommodates oversized furniture, while the dining room features a CUSTOM mirror accent wall. The GOURMET kitchen has stainless steel appliances, QUARTZ countertops, a wall oven/microwave, and a walk-in pantry. The shaker-style cabinetry has lighted glass fronts, crown molding, light rails, and undermount lighting. The OVERSIZED backyard on this lot, that is just under a quarter acre, is adorned with tropical and vibrant landscaping! The gazebo is the focal point that provides just the right amount of shade for relaxation! Back inside, the first of two primary bedrooms has a tray ceiling, walk-in closet and ample room for a lounging area. The en-suite bathroom is equipped with dual sinks, QUARTZ countertops, a private water closet and a soaking garden tub. In addition, the generous shower has a seamless glass enclosure and floor-to-ceiling tiles accentuated by listello banding. The SECOND PRIMARY bedroom is generously sized and can easily fit king-size furniture. The en-suite bathroom features a walk-in shower with a glass enclosure, decorative listello banding, and a convenient shampoo niche. The two additional bedrooms are spacious, featuring walk-in closets and convenient access to the third full bathroom. This bathroom has been cleverly designed for dual functionality, with the sink area thoughtfully separated from the shower. The office has a tray ceiling with crown molding and windows that have architectural details. The laundry room is thoughtfully designed to enhance your experience with this chore! It features a dedicated folding area, a utility sink integrated into the vanity, and cabinets to neatly store all your supplies. The 3-car garage is tandem which provides a space to create a workshop and the opportunity to accommodate your recreational vehicles. Additional features and upgrades include high ceilings, 8’ doors, crown molding, luxury vinyl plank flooring, 5” baseboards, UPGRADED tile and carpeting. Plantation shutters, motorized blinds on two sets of sliders, wood framed windows, surround sound speakers, recessed lighting, ceiling fans throughout, walk-in closets in every bedroom, and a neutral color pallet that will suit every decor. Triple Creek has community pools including a lap pool and splash pad, fitness, sports courts, playgrounds, dog park and plans to install pickleball courts! This ideal location is minutes to shopping, restaurants, I75 as well as less than 10 minutes to the VA Clinic and St. Joseph's Hospital South.
| Price History | |
|---|---|
| 6/16/2026 | Listed $485,000 |
| 9/11/2026 | 8$445,000 |
General Features
| Sewer | Public Sewer |
|---|---|
| Heating | Central |
| Cooling | Central Air |
| Utilities | Cable Connected,Electricity Connected,Public,Sewer Connected,Underground Utilities,Water Connected |
| Roof | Shingle |
| Appliances | Cooktop,Dishwasher,Disposal,Dryer,Electric Water Heater,Microwave,Range Hood,Refrigerator,Washer |
| Zoning | PD |
| HOA Fee | 100 |
| Garage Spaces | 3 |
| Association Fee Includes | Community Pool,Manager,Recreational Facilities |
| Patio/Porch Features | Covered,Porch,Rear Porch |
| Security Features | Security System,Smoke Detector(s) |
| Construction Materials | Block,Stucco |
| Pets Allowed | Cats OK,Dogs OK,Number Limit,Yes |
| Year Built | 2017 |
| Levels | One |
| Property Subtype | Single Family Residence |
| Tax Year | 2024 |
| Ownership | Fee Simple |
| Community Features | Association Recreation - Owned,Community Mailbox,Sidewalks,Tennis Court(s) |
| Assoc Fee Paid Per | Annually |
| County | Hillsborough |
| New Construction | false |
| Property Type | Residential |
| Association Amenities | Basketball Court,Clubhouse,Playground,Pool,Recreation Facilities |
| Attached Garage | true |
| Subdivision Name | TRIPLE CREEK PH 1 VILLG A |
| Facing Direction | North |
| Garage Y/N | true |
| Other Structures | Gazebo |
| Total Rooms | 10 |
| Full Baths | 3 |
| Status | Active |
| Directions | From I75 South -> Take Exit 246 and take the right Exit onto 672 West/Big Bend Road -> Turn right onto Balm Riverview Rd -> Turn left onto Triple Creek Blvd -> Turn right onto Royal Pines Ave -> Turn right onto Night Jasmine Cove and the home will be on the left. |
| City | RIVERVIEW |
| Association Name | Triple Creek HOA/Real Manage Property Management |
| Senior Community Y/N | false |
| MLS Area | 33579 - Riverview |
| Lot Size Units | Square Feet |
| Lot Size Square Feet | 9830 |
| Carport Y/N | false |
| Listing Terms | Cash,Conventional,FHA,VA Loan |
| Land Lease Y/N | false |
| Tax Annual Amount | 10787.09 |
| Additional Parcels Y/N | false |
| Lease Considered Y/N | true |
| Virtual Tour | https://www.propertypanorama.com/instaview/stellar/TB8519659 |
| Building Area Units | Square Feet |
| Living Area Units | Square Feet |
| Builder Name | Mattamy Homes |
| Standard Status | Active |
| Occupancy Type | Owner |
| TaxOtherAnnualAssessmentAmount | 2979 |
| Tax Lot | 8 |
| Legal Description | TRIPLE CREEK PHASE 1 VILLAGE A LOTS 8 AND 9 |
| Pet Size Limit | Extra Large (101+ Lbs.) |
| Minimum Lease | 6 Months |
| Water Access Y/N | false |
| Monthly HOA Amount | 8.33 |
| Additional Rooms | Formal Dining Room Separate |
| Water View Y/N | false |
| Flood Zone Code | X |
| In Law Suite YN | false |
| Flood Zone Code X | Yes |
Interior Features
| Interior Amenities | Ceiling Fan(s),Crown Molding,High Ceilings,Living Room/Dining Room Combo,Open Floorplan,Split Bedroom,Stone Counters,Thermostat,Tray Ceiling(s),Walk-In Closet(s) |
|---|---|
| Flooring | Carpet,Luxury Vinyl,Tile |
| Furnished Y/N | Unfurnished |
| Total Stories | 1 |
| Air Conditioning Y/N | true |
| Heating Y/N | true |
| Window Features | Blinds,Shutters |
| Fireplace Y/N | false |
| Laundry Features | Electric Dryer Hookup,Inside,Laundry Room,Washer Hookup |
| Total Bedrooms | 4 |
| LivingAreaSource | Public Records |
| Total Baths | 3 |
Exterior Features
| Exterior Amenities | Hurricane Shutters,Irrigation System,Lighting,Rain Gutters,Sidewalk,Sliding Doors |
|---|---|
| Vegetation | Trees/Landscaped |
| Fencing | Vinyl |
| Parking Features | Driveway,Garage Door Opener |
| Lot Features | In County,Landscaped,Sidewalk |
| Water Source | Public |
| Lot Size Area | 9830 |
| Foundation Details | Slab |
| Building Area Total | 3163 |
| Lot Dimensions | 82.18 x 119.61 |
| Lot Size Acres | 0.23 |
| Road Surface Type | Paved |
| Private Pool | false |
| Waterfront Y/N | false |
| Covered Spaces | 3 |
| Road Frontage Type | Street Paved |
| Builder Model | Coquina II |
| Road Responsibility | Public Maintained Road |
Amenities
- Foreclosure
- Views
- Short Sale
- New Construction
- Adult 55+
- Lease To Own
- No HOA Fees
- Furnished
- Primary On Main
- Air Conditioning
- Seller Finance
- Green
- Fixer Upper
- Horse
- Golf
- Fireplace
- Deck
- Garage
- Basement
- Pool
Property vs Single Family Average in 33579
Price
Taxes
Year Built
 Copyright © MFRMLS.com All information deemed reliable but not guaranteed. All properties are subject to prior sale, change or withdrawal. Neither listing broker(s) or information provider(s) shall be responsible for any typographical errors, misinformation, misprints and shall be held totally harmless. Listing(s) information is provided for consumers personal, non-commercial use and may not be used for any purpose other than to identify prospective properties consumers may be interested in purchasing. Information on this site was last updated Last updated on September 17, 2026 1:23 AM UTC The listing information on this page last changed on Last updated on September 17, 2026 1:23 AM UTCd. The data relating to real estate for sale on this website comes in part from the Internet Data Exchange program of MFR MLS.
All information deemed reliable but not guaranteed. All properties are subject to prior sale, change or withdrawal. Neither listing broker(s) or information provider(s) shall be responsible for any typographical errors, misinformation, misprints and shall be held totally harmless. Listing(s) information is provided for consumers personal, non-commercial use and may not be used for any purpose other than to identify prospective properties consumers may be interested in purchasing.
Updated on September 17, 2026 1:23 AM UTC
Copyright © MFRMLS.com All information deemed reliable but not guaranteed. All properties are subject to prior sale, change or withdrawal. Neither listing broker(s) or information provider(s) shall be responsible for any typographical errors, misinformation, misprints and shall be held totally harmless. Listing(s) information is provided for consumers personal, non-commercial use and may not be used for any purpose other than to identify prospective properties consumers may be interested in purchasing. Information on this site was last updated Last updated on September 17, 2026 1:23 AM UTC The listing information on this page last changed on Last updated on September 17, 2026 1:23 AM UTCd. The data relating to real estate for sale on this website comes in part from the Internet Data Exchange program of MFR MLS.
All information deemed reliable but not guaranteed. All properties are subject to prior sale, change or withdrawal. Neither listing broker(s) or information provider(s) shall be responsible for any typographical errors, misinformation, misprints and shall be held totally harmless. Listing(s) information is provided for consumers personal, non-commercial use and may not be used for any purpose other than to identify prospective properties consumers may be interested in purchasing.
Updated on September 17, 2026 1:23 AM UTC
 he information contained herein has been provided by REALTORS® Association of Citrus County, Inc. This information is from sources deemed reliable but not guaranteed by REALTORS® Association of Citrus County, Inc. The information is for consumers' personal, non-commerical use and may not be used for any purpose other than identifying properties which consumers may be interested in purchasing. The information contained in this web site is believed to be reliable but is not guaranteed.
 All information deemed reliable but not guaranteed. All properties are subject to prior sale, change or withdrawal. Neither listing broker(s) or information provider(s) shall be responsible for any typographical errors, misinformation, misprints and shall be held totally harmless. Listing(s) information is provided for consumer's personal, non-commercial use and may not be used for any purpose other than to identify prospective properties consumers may be interested in purchasing. The data relating
