
Open House Sat, Sep 19th 12:00 PM - 03:00 PM
Address
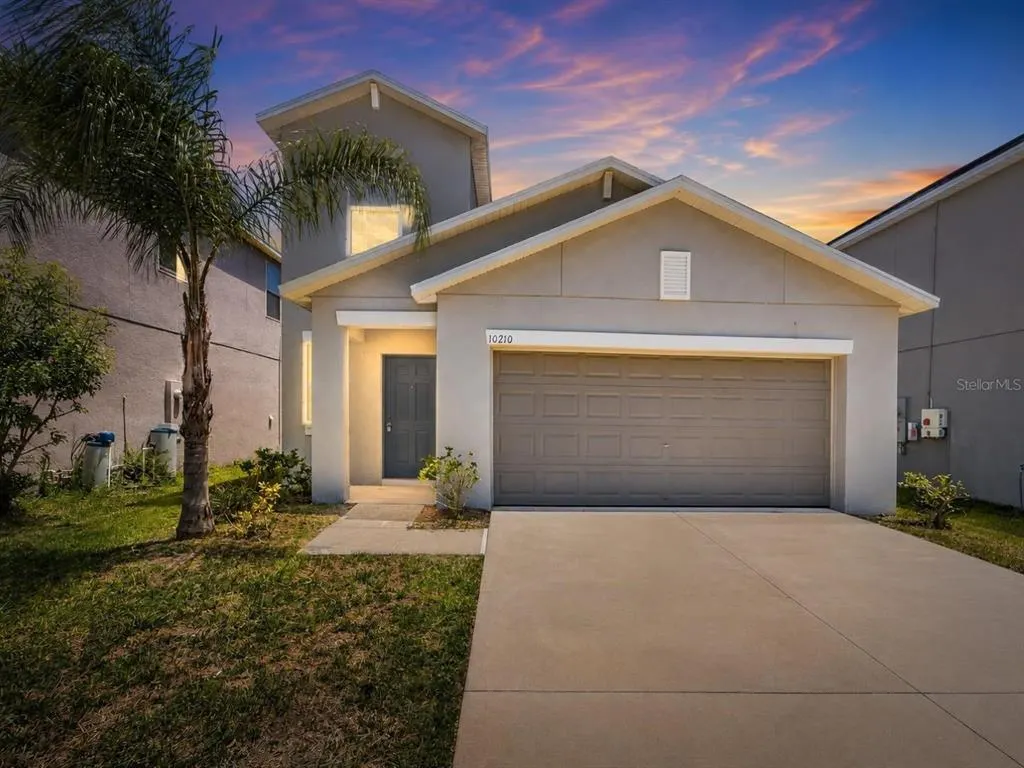
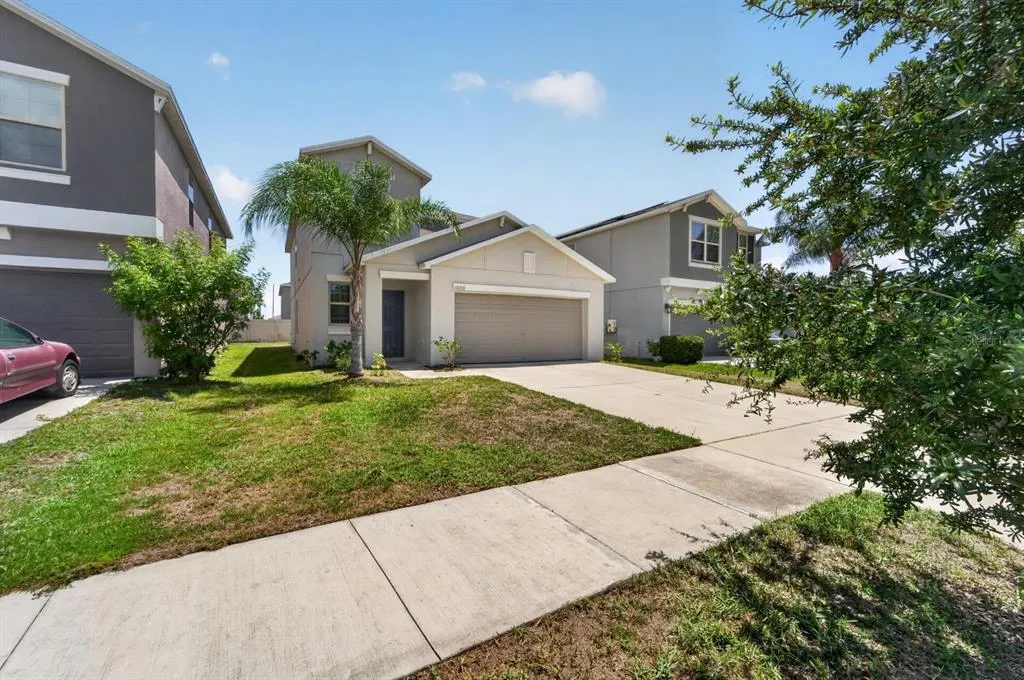
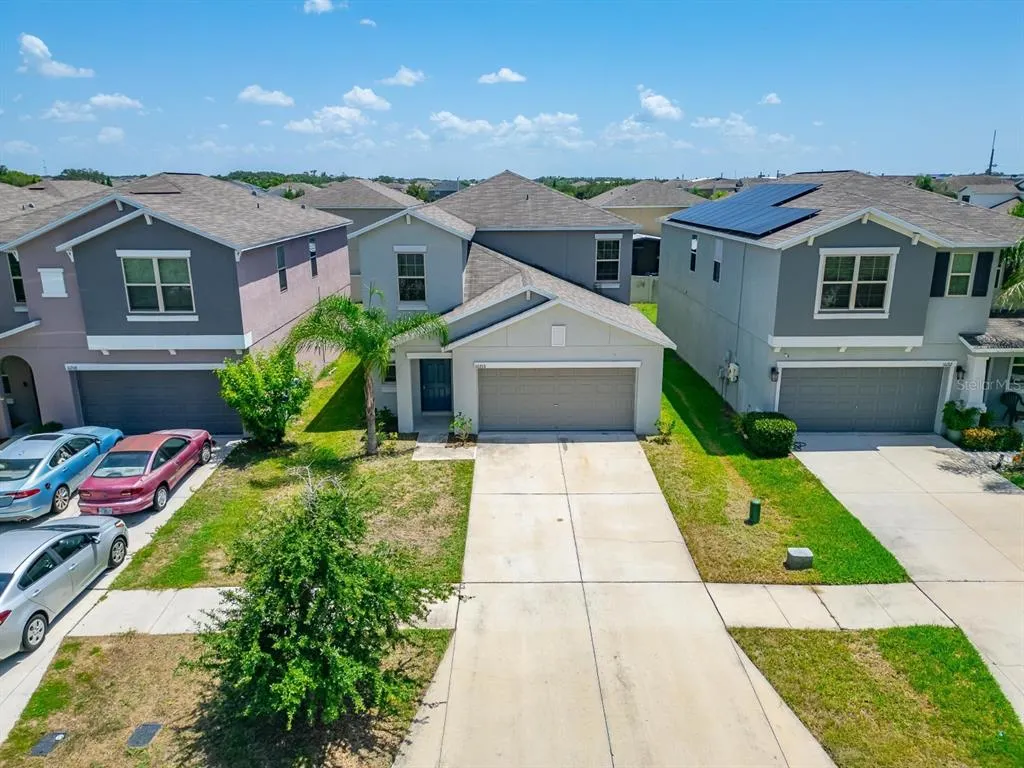
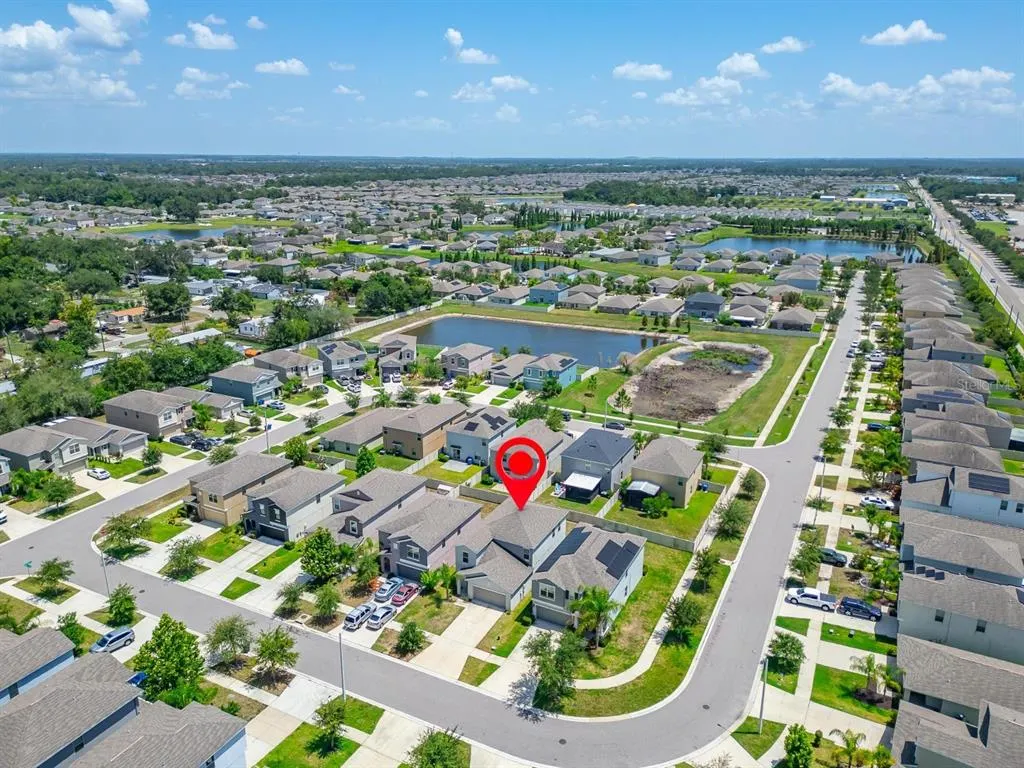
10210 Boggy Moss Drive, RIVERVIEW, FL
Price
$ 364,999
Property Attributes
- MLS#TB8530333
- TypeSingle Family
- Listing Status Active
- CountyHillsborough
- CityRIVERVIEW
- AreaRiverview
- NeighborhoodTHE SUMMIT AT FERN HILL
- Zip33578
- StyleFlorida Traditional
- Year Built2019
- Taxes$ 8621
- Price$ 364,999
- Bedrooms5
- Full Bathrooms2
- Half Bathrooms1
- Sqr Footage2415
- Lot Size0.1 Acres
Data Source:
Stellar MLS
Property Description
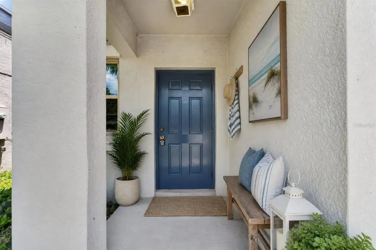
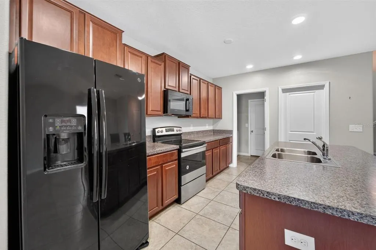
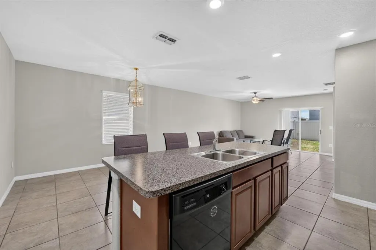
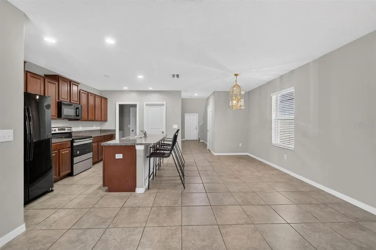
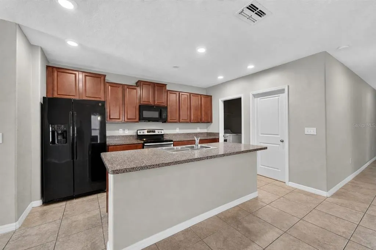
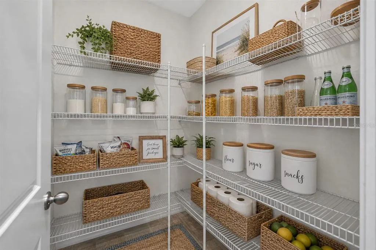
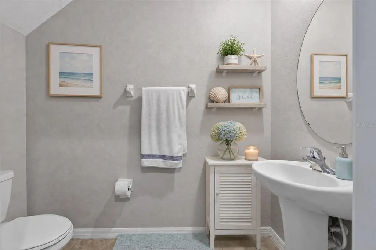
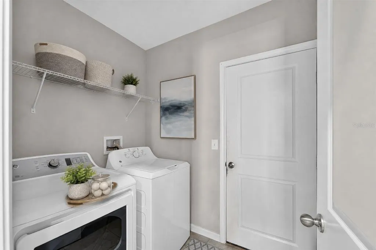
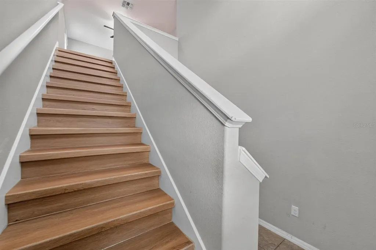
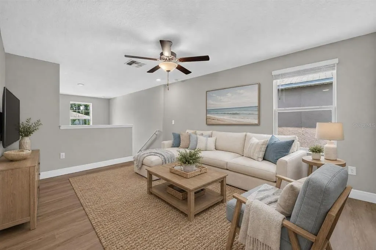
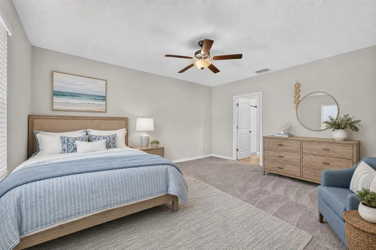
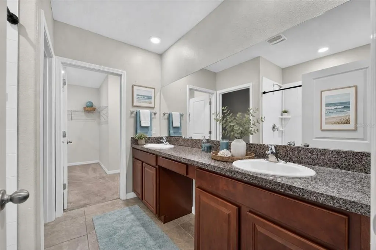
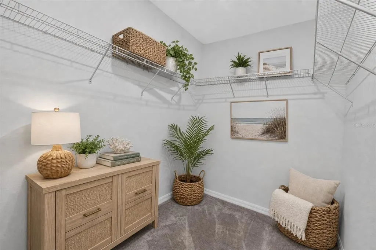
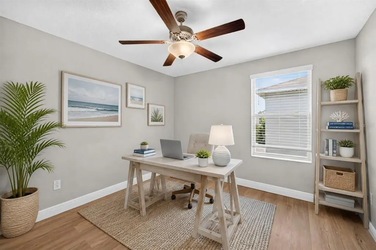
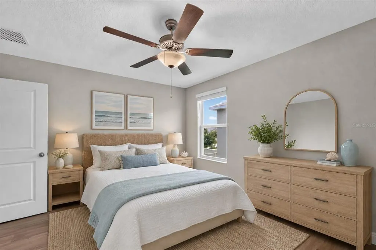
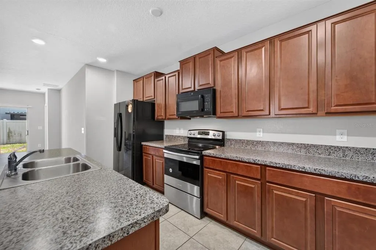
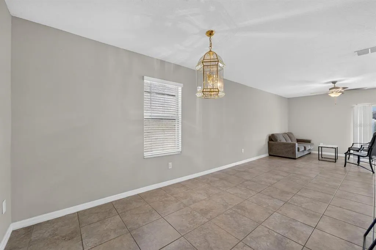
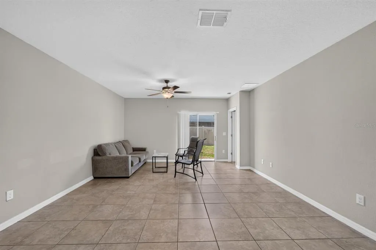
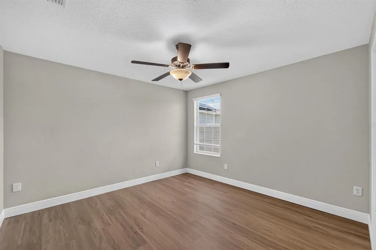
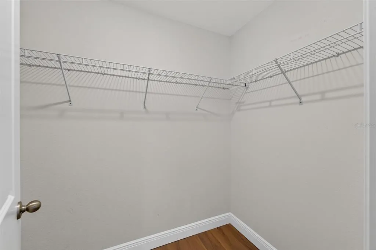
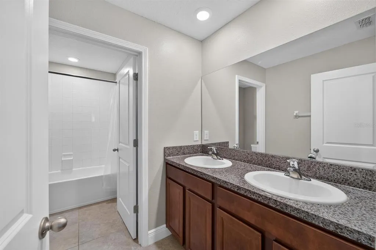
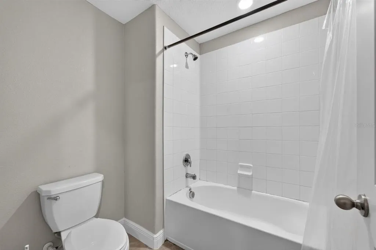
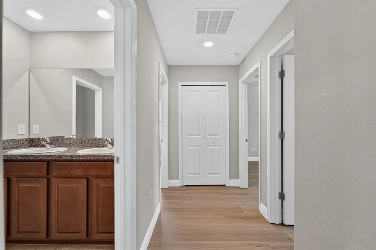
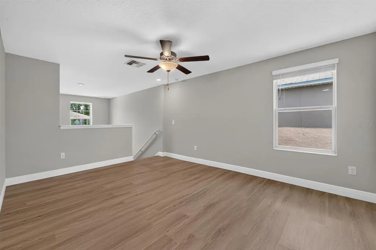
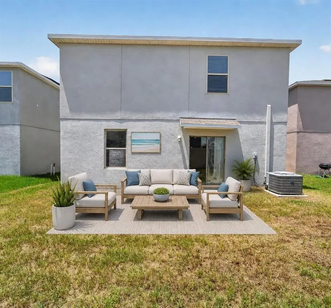
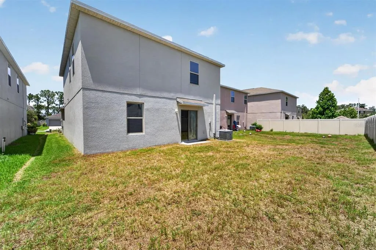
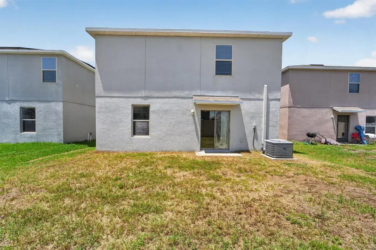
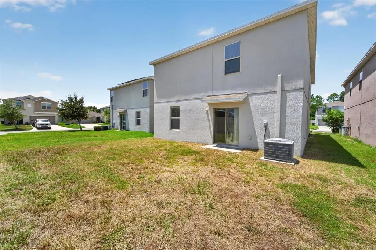
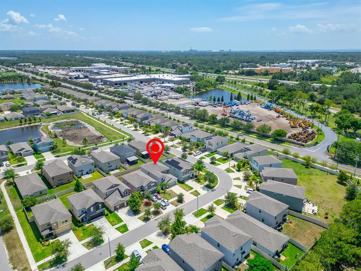
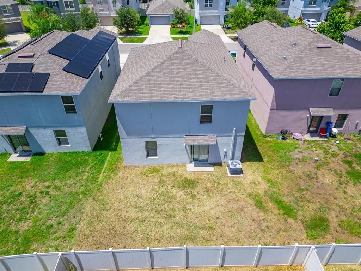
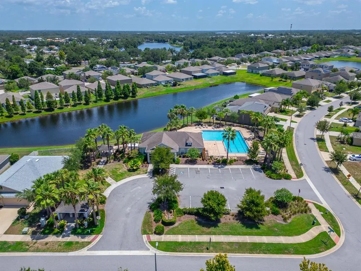
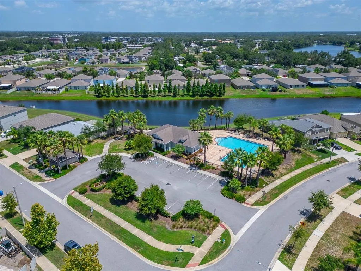
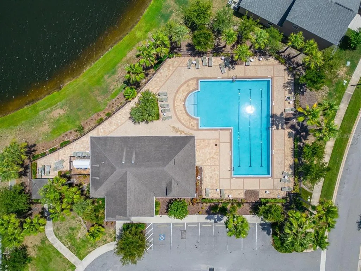
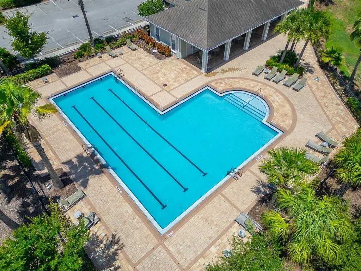
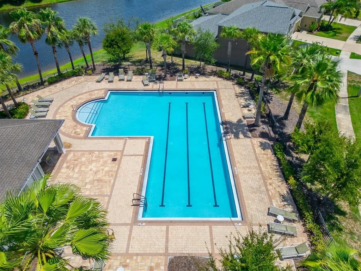
Some Photos Have Been Virtually Staged - Welcome to this stunning two-story residence nestled in one of Riverview's most sought-after communities, where modern elegance meets everyday comfort. Boasting 5 spacious bedrooms, 2.5 bathrooms, and thoughtfully designed living spaces, this exceptional home offers the perfect blend of style, functionality, and convenience. As you step inside, you're greeted by a versatile flex room that can easily adapt to your lifestyle whether you envision a private home office, fitness studio, playroom, or cozy reading retreat. The open-concept floor plan creates an inviting atmosphere, seamlessly connecting the expansive family room, dining area, and beautifully appointed kitchen, making it ideal for both everyday living and entertaining guests. A conveniently located half bath completes the main living area. The luxurious owner's suite is privately situated on the first floor, offering a peaceful escape from the rest of the home. This spacious retreat features a spa-inspired en-suite bathroom and an oversized walk-in closet, providing the perfect sanctuary to relax and recharge. Upstairs, you'll find a generous loft that serves as the perfect second living area, media room, or game room for family gatherings and entertaining. Three additional well-sized bedrooms share a full bathroom, while the centrally located laundry room adds convenience to daily routines. Abundant hallway and linen closets ensure you'll never run short on storage space. Recent updates enhance the home's appeal, including plush new carpeting and fresh contemporary interior paint, creating a bright and move-in-ready atmosphere. Storm windows provide added peace of mind while improving energy efficiency year-round. Step outside to discover an expansive backyard with endless possibilities. Whether you dream of creating a backyard oasis, adding a pool, building an outdoor kitchen, or simply enjoying open green space, this oversized yard is ready to bring your vision to life. Located in a vibrant Riverview community, residents enjoy access to outstanding neighborhood amenities, including a resort-style swimming pool, beautifully appointed clubhouse, and playground, offering endless opportunities for recreation and relaxation. This exceptional home perfectly combines sophisticated design, flexible living spaces, and an unbeatable location. Don't miss the opportunity to make this remarkable Riverview residence your forever home.
| Price History | |
|---|---|
| 7/17/2026 | Listed $369,999 |
| 8/26/2026 | 1$364,999 |
General Features
| Sewer | Public Sewer |
|---|---|
| Heating | Central |
| Cooling | Central Air |
| Utilities | Cable Available,Electricity Available,Sewer Available |
| Roof | Shingle |
| Appliances | Disposal,Electric Water Heater,Range |
| Zoning | PD |
| HOA Fee | 35 |
| Garage Spaces | 2 |
| Patio/Porch Features | Front Porch |
| Architectural Style | Florida,Traditional |
| Construction Materials | Block,Concrete,Stucco |
| Pets Allowed | No |
| Year Built | 2019 |
| View | Trees/Woods |
| Levels | Two |
| Property Subtype | Single Family Residence |
| Tax Year | 2025 |
| Ownership | Fee Simple |
| Community Features | Playground,Pool |
| Assoc Fee Paid Per | Quarterly |
| County | Hillsborough |
| New Construction | false |
| Property Type | Residential |
| Attached Garage | true |
| Subdivision Name | THE SUMMIT AT FERN HILL |
| Facing Direction | North |
| Garage Y/N | true |
| Total Rooms | 5 |
| Full Baths | 2 |
| Status | Active |
| Directions | Follow FL-618 Toll E/Selmon Expy and I-75 S to Gibsonton Dr in Gibsonton. Take exit 250 from I-75 S, Continue on Gibsonton Dr. Take Fern Hill Dr to Boggy Moss Dr in Riverview, Turn left onto Boggy Moss Dr |
| City | RIVERVIEW |
| Association Name | Home River |
| Senior Community Y/N | false |
| MLS Area | 33578 - Riverview |
| Lot Size Units | Square Feet |
| Lot Size Square Feet | 4410 |
| Carport Y/N | false |
| Listing Terms | Cash,Conventional,FHA,VA Loan |
| Property Attached Y/N | false |
| Land Lease Y/N | false |
| Tax Annual Amount | 8621 |
| Additional Parcels Y/N | false |
| Lease Considered Y/N | false |
| Virtual Tour | https://www.propertypanorama.com/instaview/stellar/TB8530333 |
| Building Area Units | Square Feet |
| Living Area Units | Square Feet |
| Standard Status | Active |
| Occupancy Type | Vacant |
| TaxOtherAnnualAssessmentAmount | 1988 |
| Tax Lot | 58 |
| Legal Description | FERN HILL PHASE 3 LOT 58 |
| Water Access Y/N | false |
| Monthly HOA Amount | 11.67 |
| Water View Y/N | false |
| Flood Zone Code | X |
| In Law Suite YN | false |
| Flood Zone Code X | Yes |
Interior Features
| Interior Amenities | Ceiling Fan(s),Eating Space In Kitchen,High Ceilings,Kitchen/Family Room Combo,Open Floorplan,PrimaryBedroom Upstairs,Split Bedroom,Thermostat,Vaulted Ceiling(s),Walk-In Closet(s) |
|---|---|
| Flooring | Carpet,Porcelain Tile |
| Furnished Y/N | Unfurnished |
| Air Conditioning Y/N | true |
| Heating Y/N | true |
| Window Features | Blinds |
| Fireplace Y/N | false |
| Half Baths | 1 |
| Laundry Features | Inside,Laundry Room,Upper Level |
| Total Bedrooms | 5 |
| LivingAreaSource | Public Records |
| Total Baths | 3 |
Exterior Features
| Exterior Amenities | Hurricane Shutters,Lighting,Sidewalk,Sliding Doors |
|---|---|
| Vegetation | Trees/Landscaped |
| Parking Features | Driveway,Guest,Open |
| Lot Features | Level,Sidewalk |
| Water Source | Public |
| Lot Size Area | 4410 |
| Foundation Details | Slab |
| Building Area Total | 2881 |
| Lot Size Acres | 0.1 |
| Road Surface Type | Asphalt |
| Private Pool | false |
| Waterfront Y/N | false |
| Covered Spaces | 2 |
Amenities
- Foreclosure
- Views
- Short Sale
- New Construction
- Adult 55+
- Lease To Own
- No HOA Fees
- Furnished
- Primary On Main
- Air Conditioning
- Seller Finance
- Green
- Fixer Upper
- Horse
- Golf
- Fireplace
- Deck
- Garage
- Basement
- Pool
Property vs Single Family Average in 33578
Price
Taxes
Year Built
 Copyright © MFRMLS.com All information deemed reliable but not guaranteed. All properties are subject to prior sale, change or withdrawal. Neither listing broker(s) or information provider(s) shall be responsible for any typographical errors, misinformation, misprints and shall be held totally harmless. Listing(s) information is provided for consumers personal, non-commercial use and may not be used for any purpose other than to identify prospective properties consumers may be interested in purchasing. Information on this site was last updated Last updated on September 18, 2026 2:45 AM UTC The listing information on this page last changed on Last updated on September 18, 2026 2:45 AM UTCd. The data relating to real estate for sale on this website comes in part from the Internet Data Exchange program of MFR MLS.
All information deemed reliable but not guaranteed. All properties are subject to prior sale, change or withdrawal. Neither listing broker(s) or information provider(s) shall be responsible for any typographical errors, misinformation, misprints and shall be held totally harmless. Listing(s) information is provided for consumers personal, non-commercial use and may not be used for any purpose other than to identify prospective properties consumers may be interested in purchasing.
Updated on September 18, 2026 2:45 AM UTC
Copyright © MFRMLS.com All information deemed reliable but not guaranteed. All properties are subject to prior sale, change or withdrawal. Neither listing broker(s) or information provider(s) shall be responsible for any typographical errors, misinformation, misprints and shall be held totally harmless. Listing(s) information is provided for consumers personal, non-commercial use and may not be used for any purpose other than to identify prospective properties consumers may be interested in purchasing. Information on this site was last updated Last updated on September 18, 2026 2:45 AM UTC The listing information on this page last changed on Last updated on September 18, 2026 2:45 AM UTCd. The data relating to real estate for sale on this website comes in part from the Internet Data Exchange program of MFR MLS.
All information deemed reliable but not guaranteed. All properties are subject to prior sale, change or withdrawal. Neither listing broker(s) or information provider(s) shall be responsible for any typographical errors, misinformation, misprints and shall be held totally harmless. Listing(s) information is provided for consumers personal, non-commercial use and may not be used for any purpose other than to identify prospective properties consumers may be interested in purchasing.
Updated on September 18, 2026 2:45 AM UTC
 he information contained herein has been provided by REALTORS® Association of Citrus County, Inc. This information is from sources deemed reliable but not guaranteed by REALTORS® Association of Citrus County, Inc. The information is for consumers' personal, non-commerical use and may not be used for any purpose other than identifying properties which consumers may be interested in purchasing. The information contained in this web site is believed to be reliable but is not guaranteed.
 All information deemed reliable but not guaranteed. All properties are subject to prior sale, change or withdrawal. Neither listing broker(s) or information provider(s) shall be responsible for any typographical errors, misinformation, misprints and shall be held totally harmless. Listing(s) information is provided for consumer's personal, non-commercial use and may not be used for any purpose other than to identify prospective properties consumers may be interested in purchasing. The data relating
