
Address
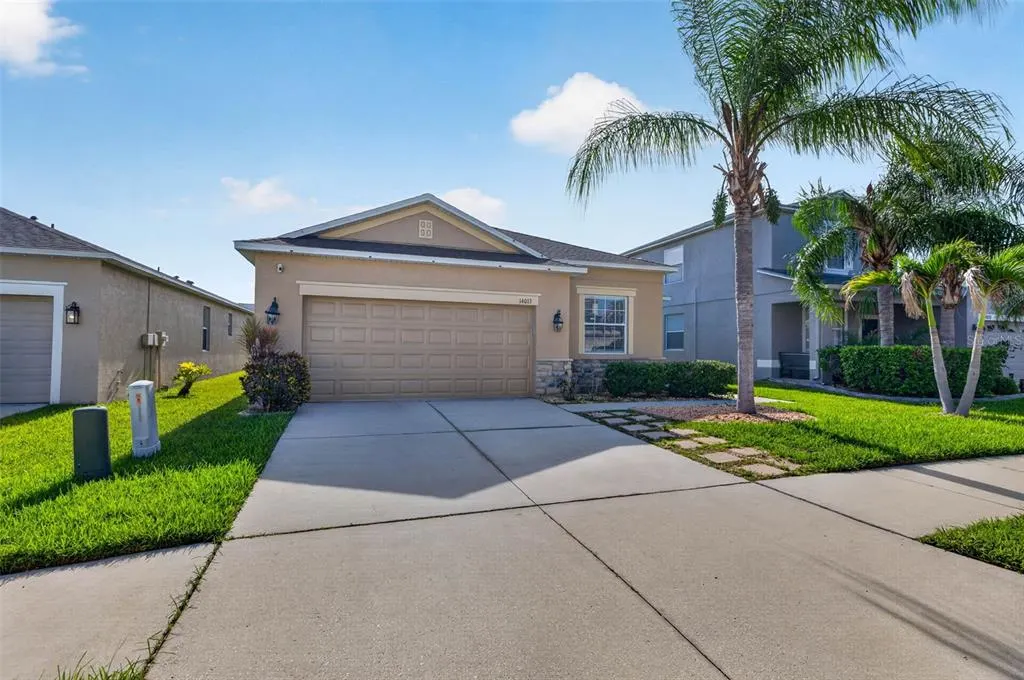
14013 Hollow Leaf Place, RIVERVIEW, FL
Price
$ 340,000
Property Attributes
- MLS#TB8532320
- TypeSingle Family
- Listing Status Active
- CountyHillsborough
- CityRIVERVIEW
- AreaRiverview
- NeighborhoodSHADY CREEK PRESERVE PH 1
- Zip33579
- StyleSingle Family Residence
- Year Built2009
- Taxes$ 6270
- Price$ 340,000
- Bedrooms4
- Full Bathrooms2
- Half Bathrooms0
- Sqr Footage1816
- Lot Size0.14 Acres
Data Source:
Stellar MLS
Property Description
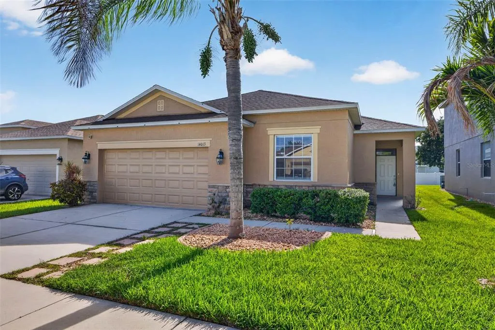
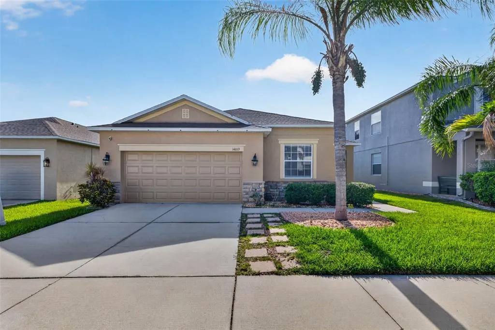
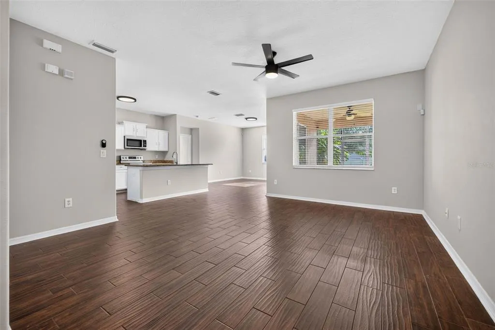
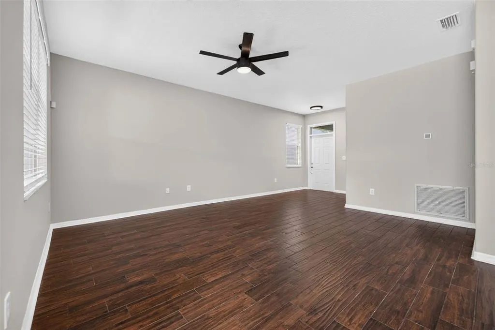
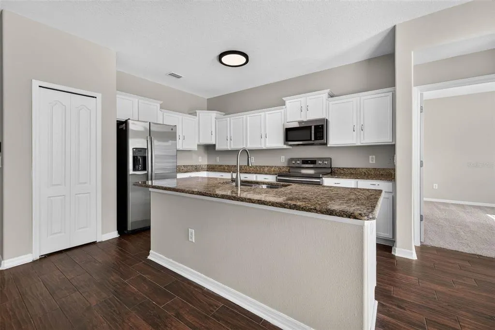
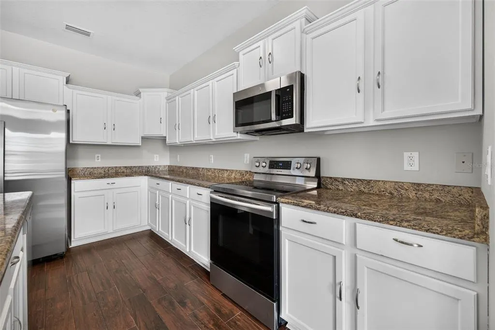
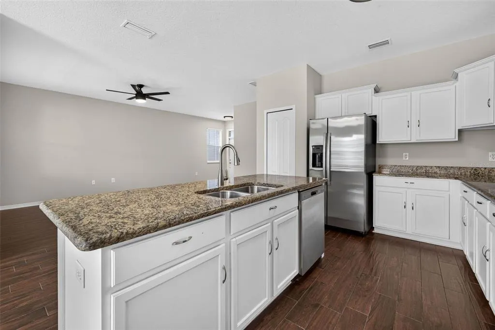
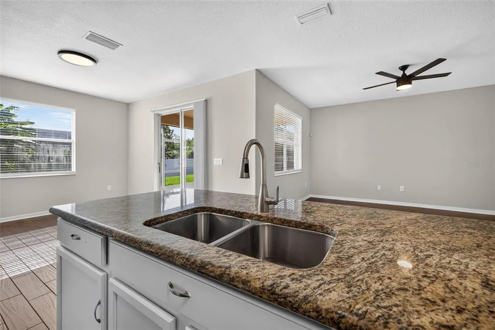
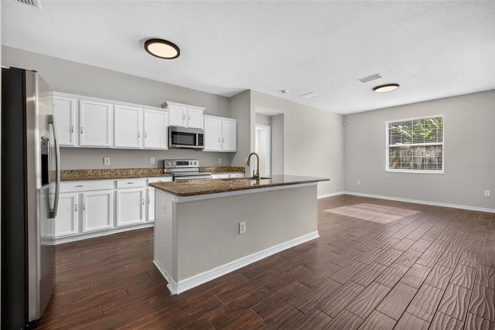
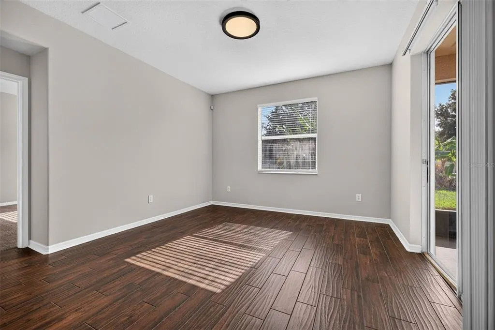
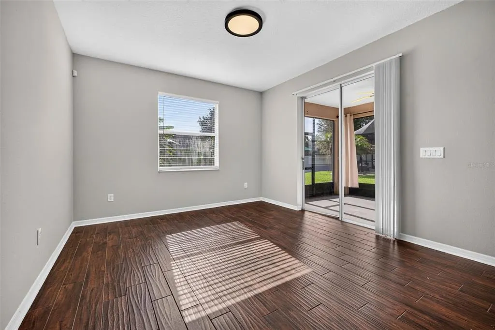
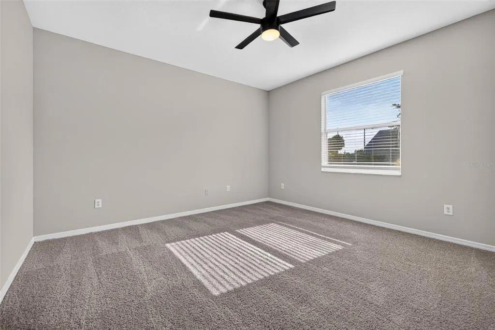
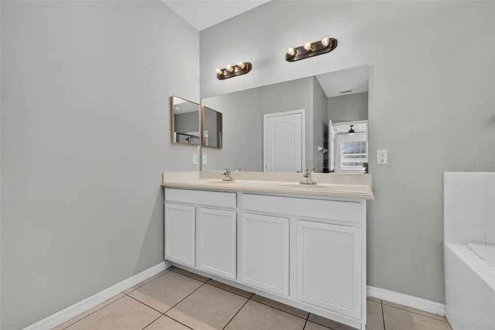
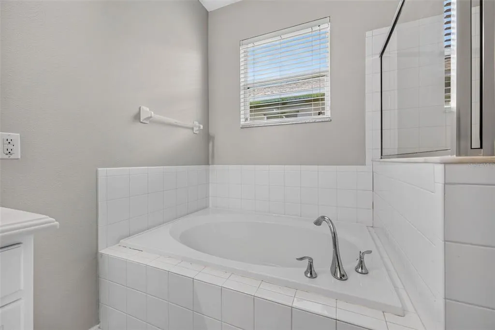
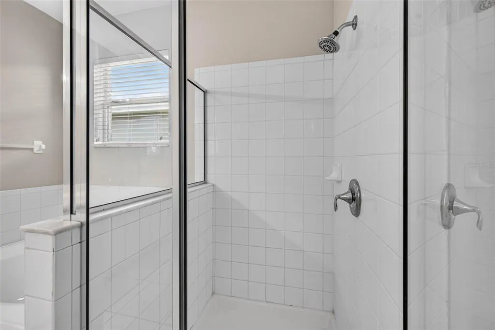
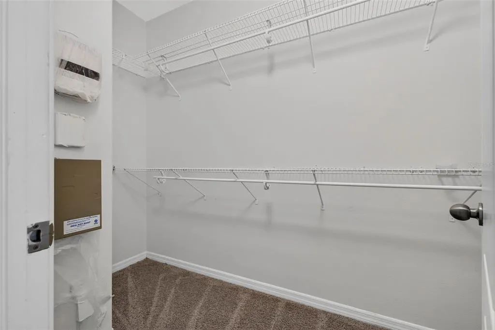
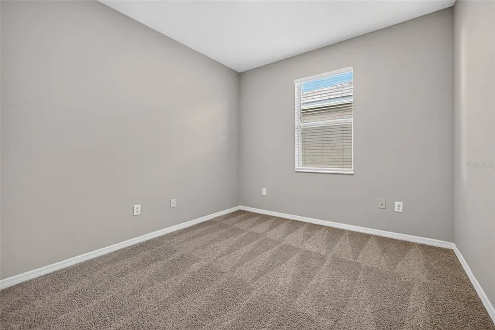
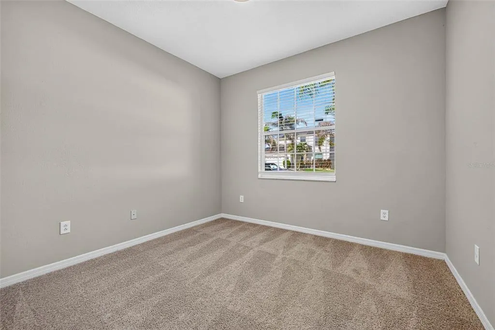
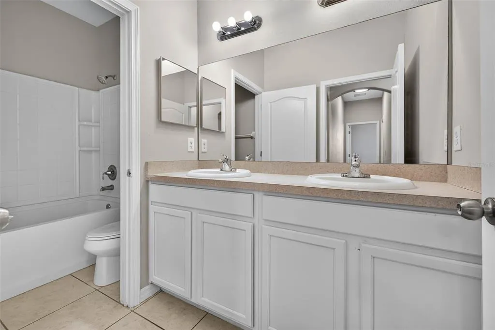
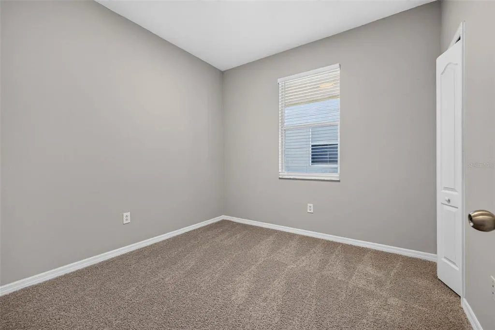
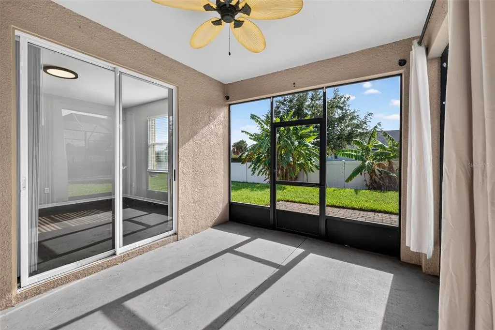
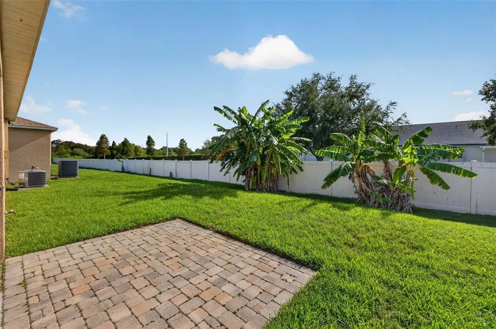
Discover the space to settle in, spread out, and enjoy everyday life with ease. This four-bedroom, two-bath home offers a thoughtfully designed split-bedroom floor plan, a spacious backyard, and valuable updates, including a roof and HVAC system replaced in 2022. With no CDD and a low HOA, it delivers an appealing balance of comfort, flexibility, and long-term peace of mind. At the heart of the home, the spacious kitchen features white cabinetry, granite countertops, stainless steel appliances, ceramic tile flooring, and generous prep and storage space. The kitchen opens naturally to the main living and dining areas, where wood-look tile flooring creates a warm, cohesive setting for quiet evenings, casual meals, and time spent together. Privately positioned away from the secondary bedrooms, the primary suite offers a comfortable retreat with an en-suite bath, dual vanities, and two oversized walk-in closets. Three additional bedrooms provide the flexibility to create guest accommodations, dedicated work-from-home space, a playroom, fitness area, or rooms that evolve alongside your lifestyle. Outside, the screened lanai extends the living space and overlooks a spacious backyard framed by mature landscaping and established banana trees. It is an inviting setting for morning coffee, weekend gatherings, outdoor dining, or simply slowing down at the end of the day. Beyond the front door, enjoy the charm of peaceful neighborhood living while keeping everyday conveniences close at hand. Shopping, dining, parks, healthcare, and I-75 are all just minutes away, providing easy access throughout the Tampa Bay area. Downtown Tampa, MacDill Air Force Base, Tampa International Airport, and Florida’s award-winning Gulf Coast beaches are all within a comfortable drive, allowing you to enjoy the convenience of Tampa Bay living without sacrificing the space and comfort that make a house feel like home.
| Elementary School | Middle School | High School |
|---|---|---|
| Summerfield Crossing Elementary Elementary School | Eisenhower-HB Middle School | Sumner High School High School |
| Price History | |
|---|---|
| 8/3/2026 | Listed $340,000 |
General Features
| Sewer | Public Sewer |
|---|---|
| Heating | Central,Electric |
| Cooling | Central Air |
| Utilities | Cable Available,Electricity Connected,Phone Available,Sewer Connected,Street Lights,Water Connected |
| Roof | Shingle |
| Appliances | Dishwasher,Disposal,Electric Water Heater,Microwave,Range,Refrigerator |
| Zoning | PD |
| HOA Fee | 384 |
| Garage Spaces | 2 |
| Association Fee Includes | Insurance,Maintenance Grounds |
| Patio/Porch Features | Covered,Rear Porch,Screened |
| Construction Materials | Block,Stucco |
| Pets Allowed | Yes |
| Year Built | 2009 |
| Levels | One |
| Property Subtype | Single Family Residence |
| Tax Year | 2025 |
| Ownership | Fee Simple |
| Assoc Fee Paid Per | Semi-Annually |
| County | Hillsborough |
| New Construction | false |
| Property Type | Residential |
| Attached Garage | true |
| Subdivision Name | SHADY CREEK PRESERVE PH 1 |
| Facing Direction | East |
| Garage Y/N | true |
| Total Rooms | 7 |
| Full Baths | 2 |
| Status | Active |
| Directions | From I-75, take Exit 250 toward Gibsonton/Riverview and head east on Gibsonton Drive. Turn right onto US-301 South, then turn left onto Shady Preserve Drive. Turn right onto Hollow Leaf Place; the home will be on the right |
| High School | Sumner High School |
| City | RIVERVIEW |
| Association Name | Vesta Property Services, Amanda Burns |
| Senior Community Y/N | false |
| MLS Area | 33579 - Riverview |
| Lot Size Units | Square Feet |
| Lot Size Square Feet | 6100 |
| Carport Y/N | false |
| Elementary School | Summerfield Crossing Elementary |
| Land Lease Y/N | false |
| Tax Annual Amount | 6270 |
| Middle/Junior High School | Eisenhower-HB |
| Additional Parcels Y/N | false |
| Lease Considered Y/N | true |
| Building Area Units | Square Feet |
| Living Area Units | Square Feet |
| Standard Status | Active |
| Occupancy Type | Vacant |
| Tax Lot | 6 |
| Legal Description | SHADY CREEK PRESERVE PHASE 1 LOT 6 BLOCK 7 |
| Minimum Lease | 1-2 Years |
| Water Access Y/N | false |
| Monthly HOA Amount | 64 |
| Water View Y/N | false |
| Flood Zone Code | X |
| In Law Suite YN | false |
| Flood Zone Code X | Yes |
Interior Features
| Interior Amenities | Ceiling Fan(s),Eating Space In Kitchen,Kitchen/Family Room Combo,Living Room/Dining Room Combo,Open Floorplan,Thermostat,Walk-In Closet(s) |
|---|---|
| Flooring | Carpet,Ceramic Tile |
| Furnished Y/N | Unfurnished |
| Air Conditioning Y/N | true |
| Heating Y/N | true |
| Window Features | Blinds |
| Fireplace Y/N | false |
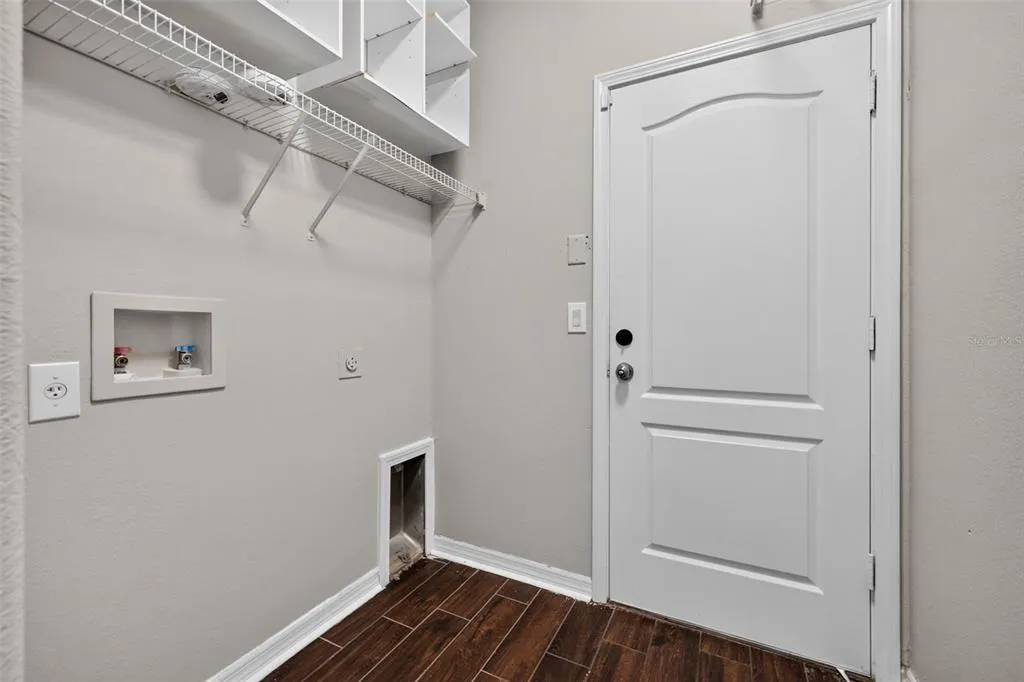
| Laundry Features | Inside,Laundry Room |
| Total Bedrooms | 4 |
| LivingAreaSource | Public Records |
| Total Baths | 2 |
Exterior Features
| Exterior Amenities | Irrigation System |
|---|---|
| Vegetation | Trees/Landscaped |
| Lot Features | Cul-De-Sac,In County,Landscaped |
| Water Source | Public |
| Lot Size Area | 6100 |
| Foundation Details | Block |
| Building Area Total | 2476 |
| Lot Size Acres | 0.14 |
| Road Surface Type | Asphalt |
| Private Pool | false |
| Waterfront Y/N | false |
| Covered Spaces | 2 |
Amenities
- Foreclosure
- Views
- Short Sale
- New Construction
- Adult 55+
- Lease To Own
- No HOA Fees
- Furnished
- Primary On Main
- Air Conditioning
- Seller Finance
- Green
- Fixer Upper
- Horse
- Golf
- Fireplace
- Deck
- Garage
- Basement
- Pool
Property vs Single Family Average in 33579
Price
Taxes
Year Built
 Copyright © MFRMLS.com All information deemed reliable but not guaranteed. All properties are subject to prior sale, change or withdrawal. Neither listing broker(s) or information provider(s) shall be responsible for any typographical errors, misinformation, misprints and shall be held totally harmless. Listing(s) information is provided for consumers personal, non-commercial use and may not be used for any purpose other than to identify prospective properties consumers may be interested in purchasing. Information on this site was last updated Last updated on September 14, 2026 1:35 AM UTC The listing information on this page last changed on Last updated on September 14, 2026 1:35 AM UTCd. The data relating to real estate for sale on this website comes in part from the Internet Data Exchange program of MFR MLS.
All information deemed reliable but not guaranteed. All properties are subject to prior sale, change or withdrawal. Neither listing broker(s) or information provider(s) shall be responsible for any typographical errors, misinformation, misprints and shall be held totally harmless. Listing(s) information is provided for consumers personal, non-commercial use and may not be used for any purpose other than to identify prospective properties consumers may be interested in purchasing.
Updated on September 14, 2026 1:35 AM UTC
Copyright © MFRMLS.com All information deemed reliable but not guaranteed. All properties are subject to prior sale, change or withdrawal. Neither listing broker(s) or information provider(s) shall be responsible for any typographical errors, misinformation, misprints and shall be held totally harmless. Listing(s) information is provided for consumers personal, non-commercial use and may not be used for any purpose other than to identify prospective properties consumers may be interested in purchasing. Information on this site was last updated Last updated on September 14, 2026 1:35 AM UTC The listing information on this page last changed on Last updated on September 14, 2026 1:35 AM UTCd. The data relating to real estate for sale on this website comes in part from the Internet Data Exchange program of MFR MLS.
All information deemed reliable but not guaranteed. All properties are subject to prior sale, change or withdrawal. Neither listing broker(s) or information provider(s) shall be responsible for any typographical errors, misinformation, misprints and shall be held totally harmless. Listing(s) information is provided for consumers personal, non-commercial use and may not be used for any purpose other than to identify prospective properties consumers may be interested in purchasing.
Updated on September 14, 2026 1:35 AM UTC
 he information contained herein has been provided by REALTORS® Association of Citrus County, Inc. This information is from sources deemed reliable but not guaranteed by REALTORS® Association of Citrus County, Inc. The information is for consumers' personal, non-commerical use and may not be used for any purpose other than identifying properties which consumers may be interested in purchasing. The information contained in this web site is believed to be reliable but is not guaranteed.
 All information deemed reliable but not guaranteed. All properties are subject to prior sale, change or withdrawal. Neither listing broker(s) or information provider(s) shall be responsible for any typographical errors, misinformation, misprints and shall be held totally harmless. Listing(s) information is provided for consumer's personal, non-commercial use and may not be used for any purpose other than to identify prospective properties consumers may be interested in purchasing. The data relating
