
Address
5328 Macoso Court, NEW PORT RICHEY, FL
Price
$ 1,385,000
Property Attributes
- MLS#TB8533426
- TypeSingle Family
- Listing Status Active
- CountyPasco
- CityNEW PORT RICHEY
- AreaNew Port Richey/Seven Springs/Trinity
- NeighborhoodARISTIDA PH 01A
- Zip34655
- StyleFlorida
- Year Built1993
- Taxes$ 8115
- Price$ 1,385,000
- Bedrooms6
- Full Bathrooms4
- Half Bathrooms0
- Sqr Footage5151
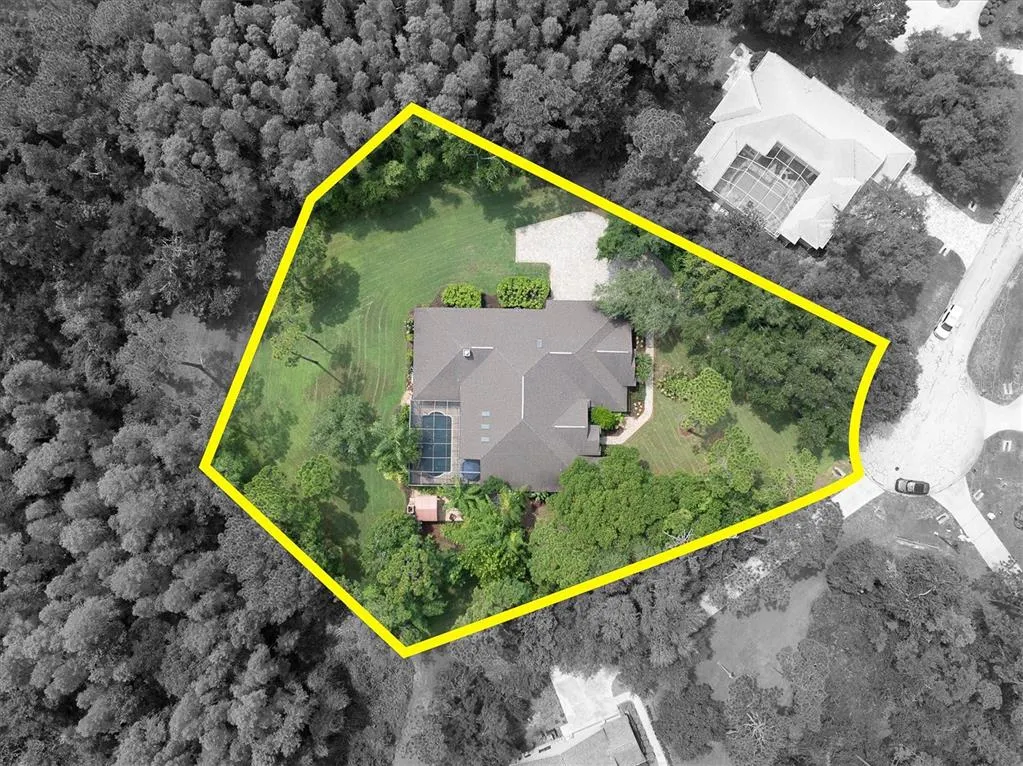
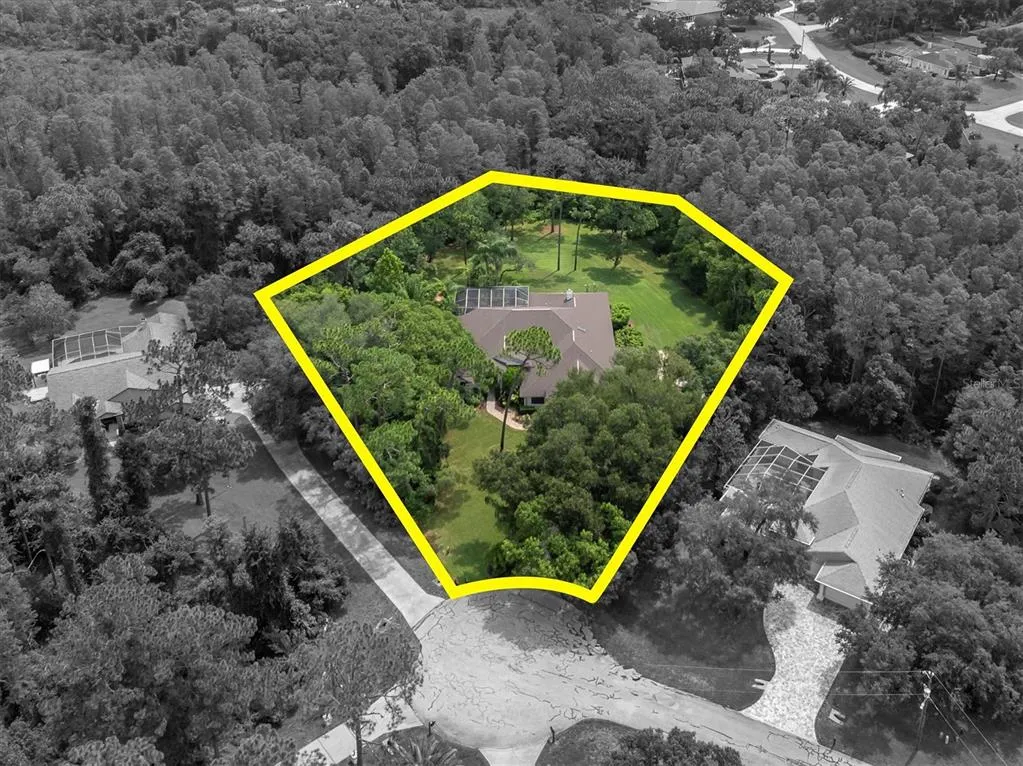
- Lot Size1.22 Acres
Data Source:
Stellar MLS
Property Description
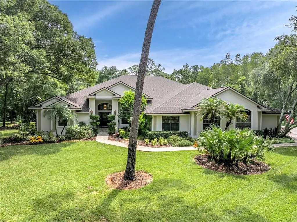
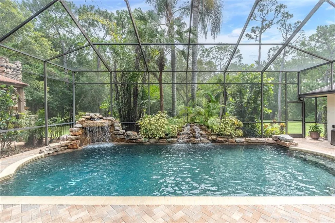
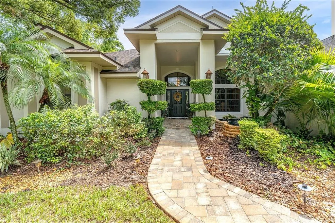
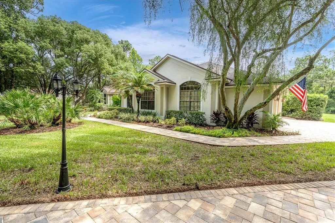
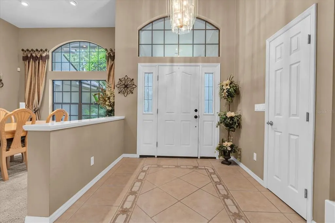
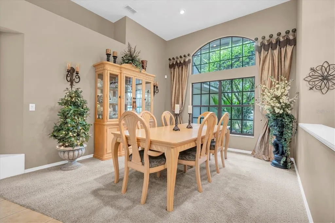
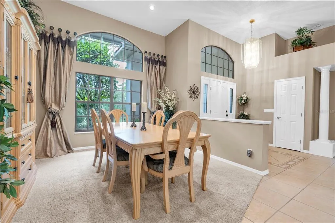
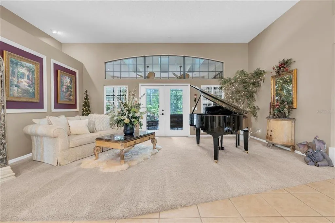
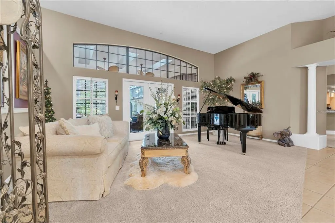
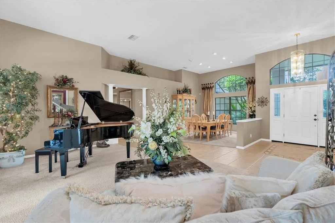
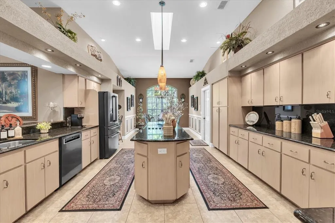
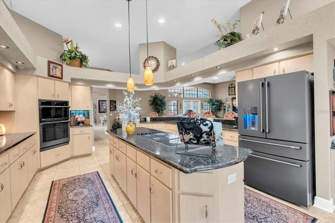
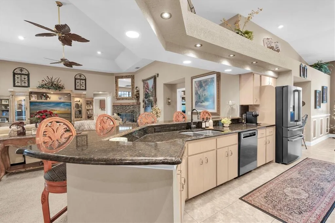
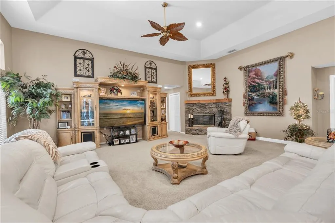
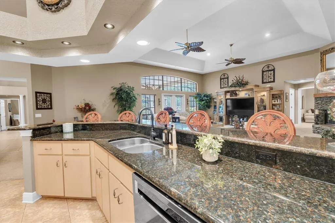
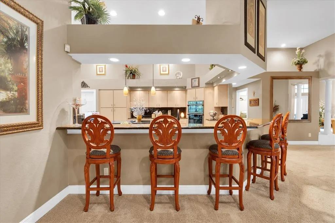
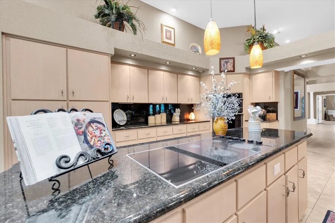
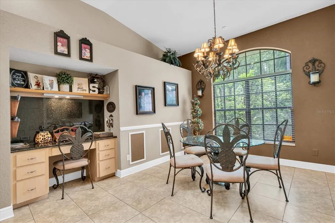
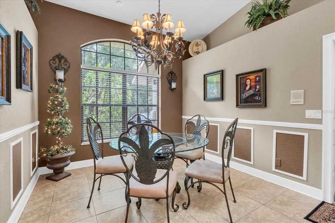
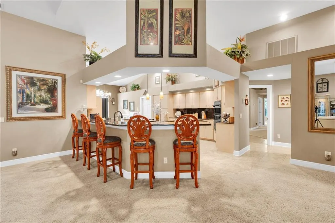
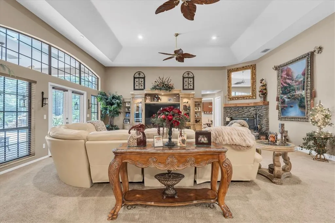
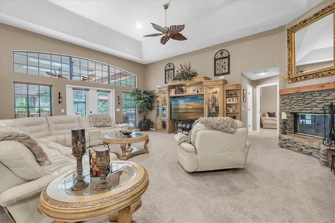
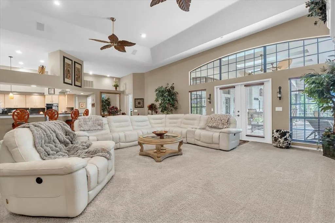
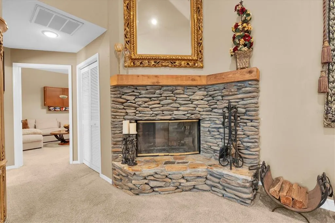
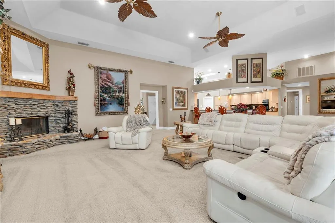
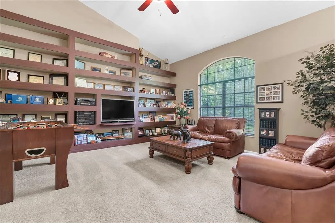
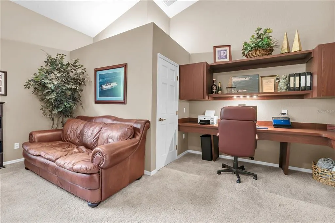
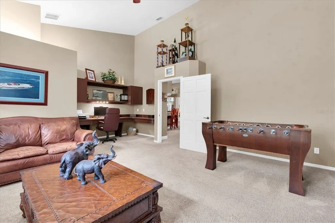
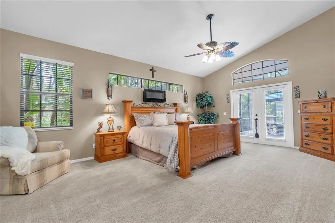
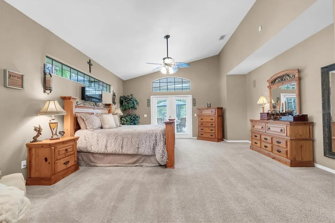
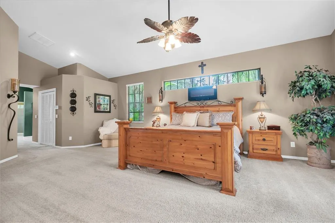
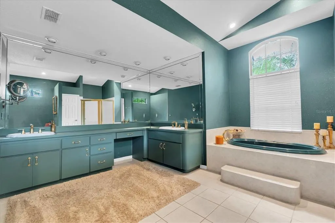
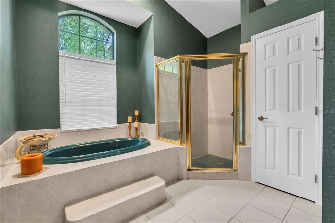
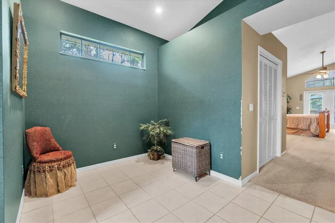
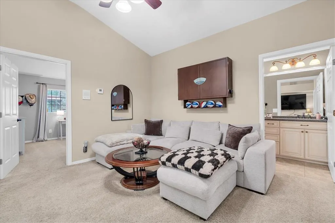
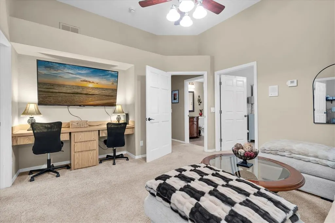
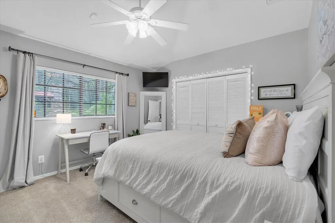
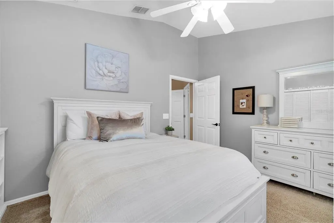
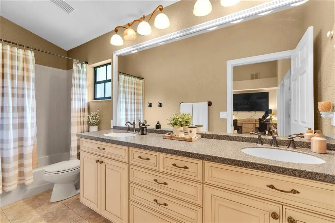
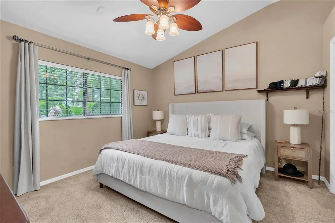
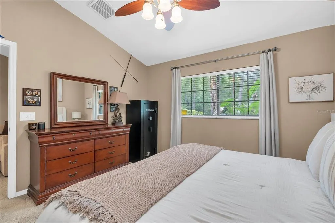
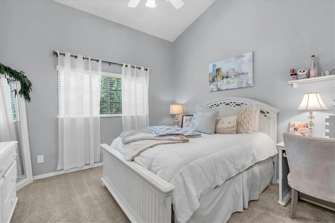
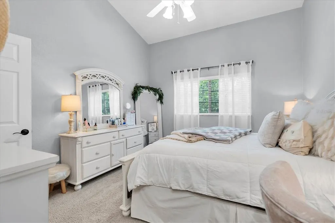
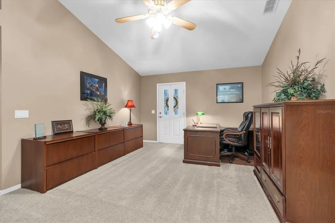
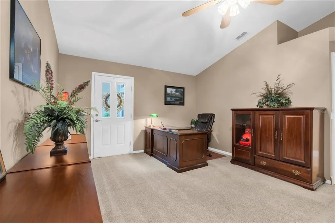
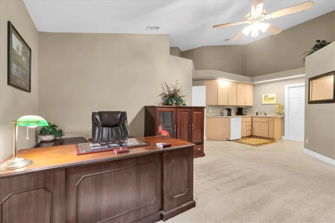
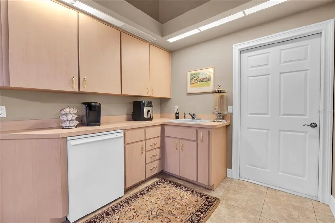
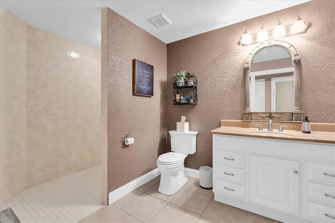
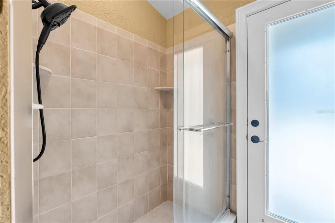
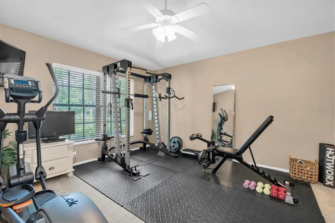
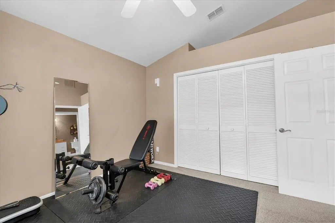
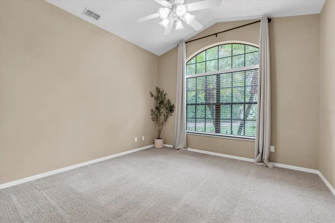
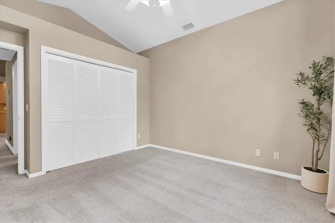
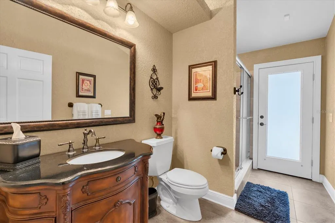
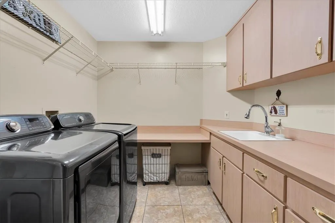
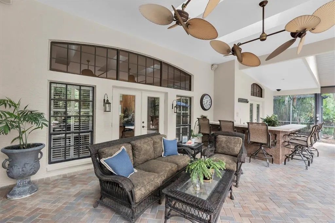
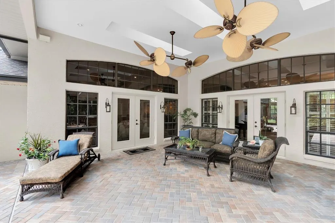
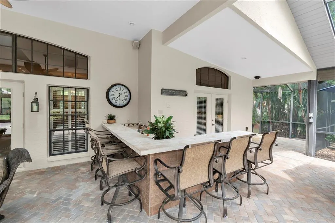
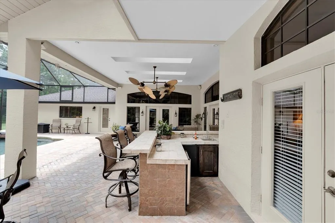
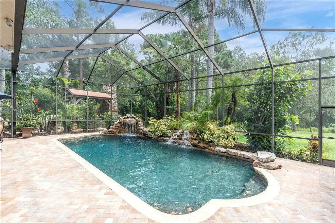
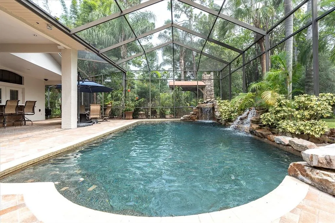
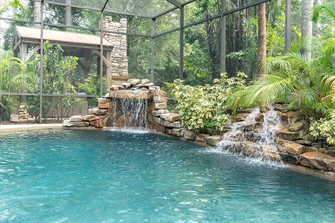
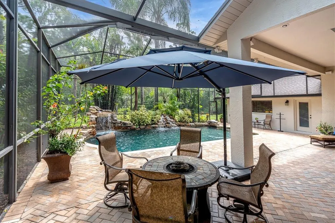
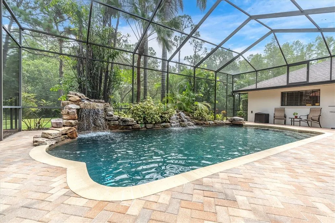
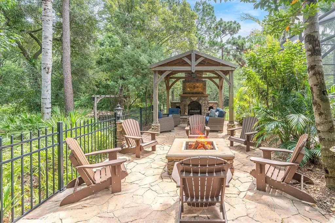
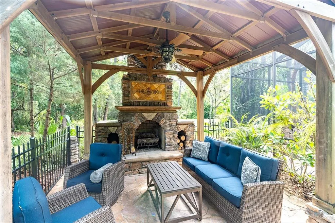
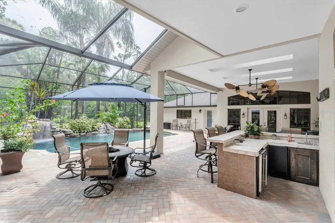
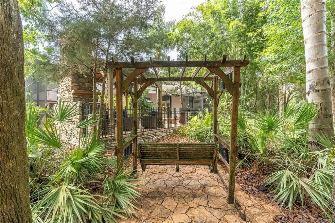
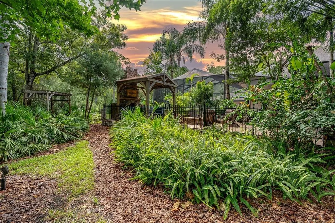
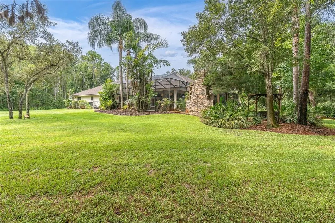
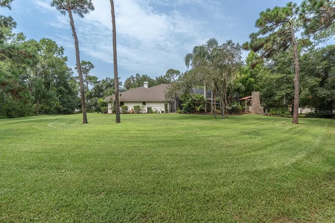
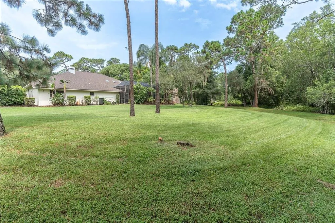
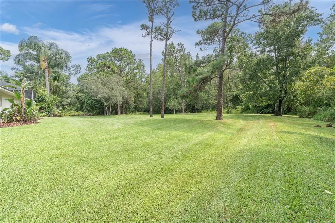
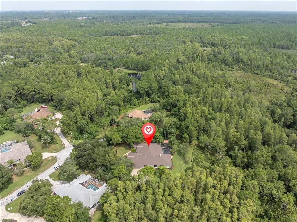
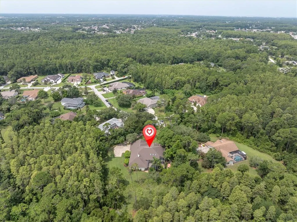
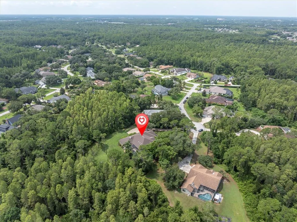
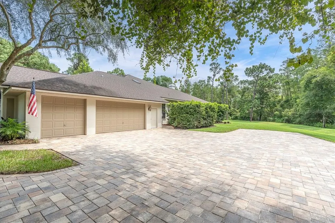
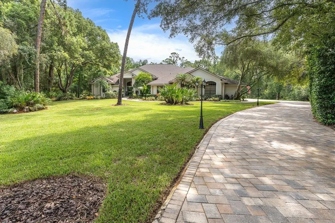
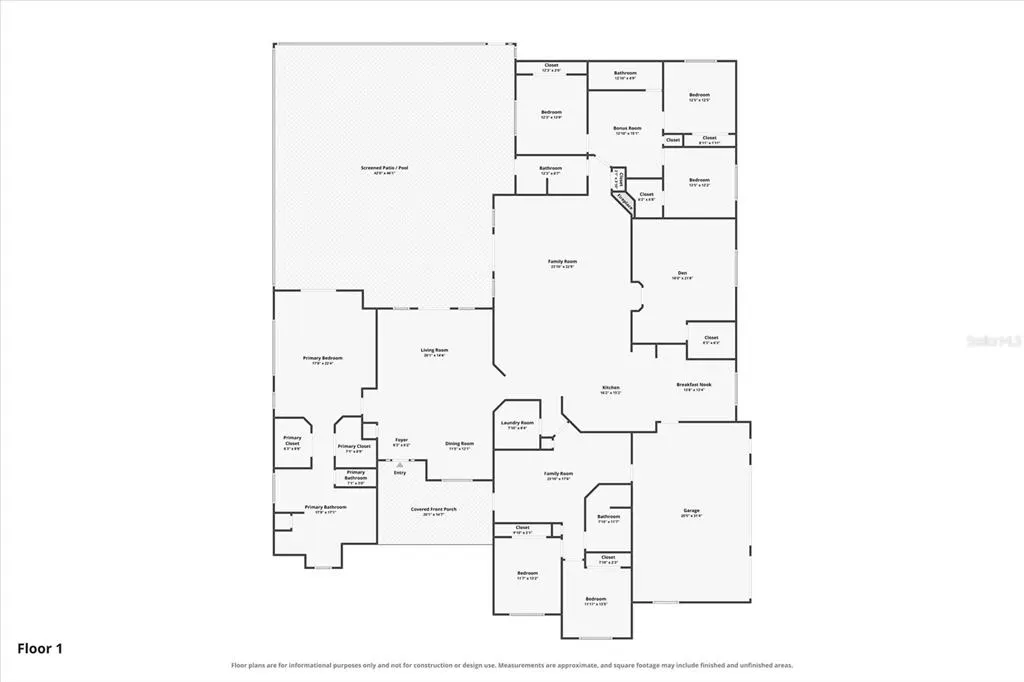
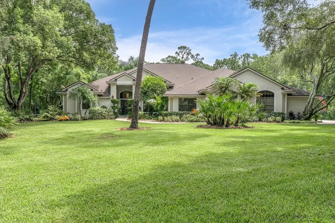
DISCOVER A PRIVATE ESTATE WITH ATTACHED IN-LAW SUITE WHERE LUXURY, SPACE, AND LIFESTYLE COME TOGETHER IN PERFECT HARMONY. Tucked away on a quiet cul-de-sac within one of the area’s most coveted acreage communities, this exceptional single-story estate offers over 5,151 square feet of thoughtfully designed living space on a beautifully landscaped 1.22-acre homesite. With 6 bedrooms, 4 bathrooms, an expansive floor plan including an attached in-law suite with family room, kitchen, 2 brs, and bath, and resort-inspired outdoor living, this is a rare opportunity to enjoy the privacy of country-style living while remaining just minutes from premier shopping, dining, and highly rated schools. A dramatic foyer with soaring ceilings welcomes you into elegant formal living and dining spaces, where oversized windows, architectural details, and multiple fireplaces create a warm yet sophisticated atmosphere. At the heart of the home, the oversized chef’s kitchen is designed for both everyday living and effortless entertaining, featuring abundant cabinetry, granite countertops, a center island, breakfast bar, cabinet pantry, extensive storage, and a separate wet bar/coffee station. Designed to accommodate today’s evolving lifestyles, the flexible floor plan includes a private handicap-accessible in-law suite, making it ideal for multigenerational living, long-term guests, or private accommodations. An impressive oversized bonus room with custom built-in shelving and an integrated workstation offers endless possibilities as a media room, executive office, game room, library, or additional family gathering space. The secluded Primary owners suite is a sanctuary of comfort and rest enhanced by tray ceiling, Ceiling fan, his and hers walk in closets and a view of the tranquil pool and conservation. Spacious Primary Ensuite affords his and hers sinks, walk in shower and garden soaking tub. Generously sized secondary bedroom provide exceptional space to meet every need. An attached in-law suite offers versitility including family room, kitchen, full bath and 2 well-sized bedrooms along with a private entrance to exterior. The outdoor living experience rivals that of a private resort. Relax beside the screened pool featuring a new electric pool heater, entertain under the expansive covered lanai with a full outdoor Island, or gather around the spectacular stone fireplace pavilion and fire pit surrounded by mature oaks, towering palms, and lush tropical landscaping. Every outdoor space has been thoughtfully designed to maximize both privacy and year-round enjoyment. Recent improvements include new exterior paint, new sod and professional landscaping, sealed pavers, a roof approximately four years old, three newer A/C systems (approximately four years old), water softener, well-fed irrigation system, tankless water heater serving the primary suite, an additional water heater approximately five years old, and a new electric pool heater, offering peace of mind for years to come. Set within a distinctive community known for its estate-sized homesites, peaceful park-like surroundings, and exceptional privacy, this remarkable residence offers the perfect balance of luxury, flexibility, and everyday comfort. Opportunities to own a single-story estate of this caliber are exceptionally rare. This is home. By appointment only
| Elementary School | Middle School | High School |
|---|---|---|
| Longleaf Elementary-PO Elementary School | River Ridge Middle-PO Middle School | River Ridge High-PO High School |
| Price History | |
|---|---|
| 7/30/2026 | Listed $1,385,000 |
General Features
| Sewer | Public Sewer |
|---|---|
| Heating | Central |
| Cooling | Central Air |
| Utilities | Electricity Connected,Public,Sewer Connected,Water Connected |
| Possession | Close Of Escrow |
| Roof | Shingle |
| Appliances | Dishwasher,Disposal,Dryer,Electric Water Heater,Range,Refrigerator,Washer,Water Softener |
| Zoning | R4 |
| HOA Fee | 506 |
| Garage Spaces | 3 |
| Architectural Style | Florida |
| Pool Features | Heated,In Ground,Screen Enclosure |
| Construction Materials | Block,Stucco |
| Pets Allowed | Yes |
| Year Built | 1993 |
| View | Pool,Trees/Woods |
| Levels | One |
| Property Subtype | Single Family Residence |
| Tax Year | 2025 |
| Ownership | Fee Simple |
| Community Features | Deed Restrictions |
| Assoc Fee Paid Per | Annually |
| County | Pasco |
| New Construction | false |
| Property Type | Residential |
| Attached Garage | true |
| Subdivision Name | ARISTIDA PH 01A |
| Facing Direction | Southwest |
| Garage Y/N | true |
| Total Rooms | 12 |
| Full Baths | 4 |
| Status | Active |
| Directions | Starkey N, right on Alico Pass, left on Macaso. |
| High School | River Ridge High-PO |
| City | NEW PORT RICHEY |
| Association Name | Ameritech |
| Senior Community Y/N | false |
| MLS Area | 34655 - New Port Richey/Seven Springs/Trinity |
| Lot Size Units | Acres |
| Lot Size Square Feet | 53002 |
| Carport Y/N | false |
| Listing Terms | Cash,Conventional,VA Loan |
| Elementary School | Longleaf Elementary-PO |
| Property Attached Y/N | false |
| Land Lease Y/N | false |
| Tax Annual Amount | 8115.35 |
| Middle/Junior High School | River Ridge Middle-PO |
| Property Condition | Completed |
| Additional Parcels Y/N | false |
| Lease Considered Y/N | true |
| Virtual Tour | https://lightlineproductions.hd.pics/5328-Macoso-Ct/idx |
| Building Area Units | Square Feet |
| Living Area Units | Square Feet |
| Standard Status | Active |
| Occupancy Type | Owner |
| Tax Lot | 16 |
| Virtual Tour | https://www.zillow.com/view-imx/2e8551e6-c6f1-4178-adc2-ce74dd7a5eec?setAttribution=mls&wl=true&initialViewType=pano&utm_source=dashboard |
| Legal Description | ARISTIDA PHASE 1-A PB 30 PGS 68-71 LOT 16 OR 5164 PG 86 |
| Minimum Lease | No Minimum |
| Water Access Y/N | false |
| Monthly HOA Amount | 42.17 |
| Additional Rooms | Bonus Room,Den/Library/Office,Family Room,Formal Dining Room Separate,Formal Living Room Separate,Inside Utility |
| Water View Y/N | false |
| Flood Zone Code | AE |
| In Law Suite YN | true |
| In Law Suite Description | 2+ Bedrooms,Attached,Kitchen,Private Entrance |
Interior Features
| Interior Amenities | Attic Fan,Built-in Features,Ceiling Fan(s),Eating Space In Kitchen,High Ceilings,Kitchen/Family Room Combo,Living Room/Dining Room Combo,Open Floorplan,Primary Bedroom Main Floor,Stone Counters,Tray Ceiling(s),Walk-In Closet(s) |
|---|---|
| Flooring | Carpet,Tile |
| Furnished Y/N | Unfurnished |
| Fireplace Features | Living Room,Stone |
| Total Stories | 1 |
| Air Conditioning Y/N | true |
| Heating Y/N | true |
| Fireplace Y/N | true |
| Laundry Features | Inside,Laundry Room |
| Total Bedrooms | 6 |
| LivingAreaSource | Public Records |
| Total Baths | 4 |
Exterior Features
| Exterior Amenities | Outdoor Kitchen,Sidewalk |
|---|---|
| Vegetation | Mature Landscaping,Trees/Landscaped,Wooded |
| Lot Features | Cul-De-Sac,Landscaped |
| Water Source | Public |
| Lot Size Area | 1.2168 |
| Foundation Details | Slab |
| Building Area Total | 6765 |
| Lot Size Acres | 1.22 |
| Road Surface Type | Paved |
| Private Pool | true |
| Waterfront Y/N | false |
| Covered Spaces | 3 |
Amenities
- Foreclosure
- Views
- Short Sale
- New Construction
- Adult 55+
- Lease To Own
- No HOA Fees
- Furnished
- Primary On Main
- Air Conditioning
- Seller Finance
- Green
- Fixer Upper
- Horse
- Golf
- Fireplace
- Deck
- Garage
- Basement
- Pool
Property vs Single Family Average in 34655
Price
Taxes
Year Built
 Copyright © MFRMLS.com All information deemed reliable but not guaranteed. All properties are subject to prior sale, change or withdrawal. Neither listing broker(s) or information provider(s) shall be responsible for any typographical errors, misinformation, misprints and shall be held totally harmless. Listing(s) information is provided for consumers personal, non-commercial use and may not be used for any purpose other than to identify prospective properties consumers may be interested in purchasing. Information on this site was last updated Last updated on September 14, 2026 1:35 AM UTC The listing information on this page last changed on Last updated on September 14, 2026 1:35 AM UTCd. The data relating to real estate for sale on this website comes in part from the Internet Data Exchange program of MFR MLS.
All information deemed reliable but not guaranteed. All properties are subject to prior sale, change or withdrawal. Neither listing broker(s) or information provider(s) shall be responsible for any typographical errors, misinformation, misprints and shall be held totally harmless. Listing(s) information is provided for consumers personal, non-commercial use and may not be used for any purpose other than to identify prospective properties consumers may be interested in purchasing.
Updated on September 14, 2026 1:35 AM UTC
Copyright © MFRMLS.com All information deemed reliable but not guaranteed. All properties are subject to prior sale, change or withdrawal. Neither listing broker(s) or information provider(s) shall be responsible for any typographical errors, misinformation, misprints and shall be held totally harmless. Listing(s) information is provided for consumers personal, non-commercial use and may not be used for any purpose other than to identify prospective properties consumers may be interested in purchasing. Information on this site was last updated Last updated on September 14, 2026 1:35 AM UTC The listing information on this page last changed on Last updated on September 14, 2026 1:35 AM UTCd. The data relating to real estate for sale on this website comes in part from the Internet Data Exchange program of MFR MLS.
All information deemed reliable but not guaranteed. All properties are subject to prior sale, change or withdrawal. Neither listing broker(s) or information provider(s) shall be responsible for any typographical errors, misinformation, misprints and shall be held totally harmless. Listing(s) information is provided for consumers personal, non-commercial use and may not be used for any purpose other than to identify prospective properties consumers may be interested in purchasing.
Updated on September 14, 2026 1:35 AM UTC
 he information contained herein has been provided by REALTORS® Association of Citrus County, Inc. This information is from sources deemed reliable but not guaranteed by REALTORS® Association of Citrus County, Inc. The information is for consumers' personal, non-commerical use and may not be used for any purpose other than identifying properties which consumers may be interested in purchasing. The information contained in this web site is believed to be reliable but is not guaranteed.
 All information deemed reliable but not guaranteed. All properties are subject to prior sale, change or withdrawal. Neither listing broker(s) or information provider(s) shall be responsible for any typographical errors, misinformation, misprints and shall be held totally harmless. Listing(s) information is provided for consumer's personal, non-commercial use and may not be used for any purpose other than to identify prospective properties consumers may be interested in purchasing. The data relating
