
Address
11116 Hoffner Edge Drive, RIVERVIEW, FL
Price
$ 540,000
Property Attributes
- MLS#TB8534387
- TypeSingle Family
- Listing Status Pending
- CountyHillsborough
- CityRIVERVIEW
- AreaRiverview
- NeighborhoodSUMMERFIELD VILLAGE 1 TR 11
- Zip33579
- StyleSingle Family Residence
- Year Built2005
- Taxes$ 10363
- Price$ 540,000
- Bedrooms4
- Full Bathrooms2
- Half Bathrooms1
- Sqr Footage3710
- Lot Size0.22 Acres
Data Source:
Stellar MLS
Property Description
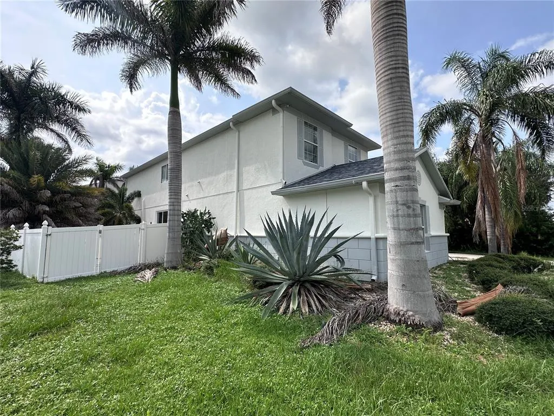
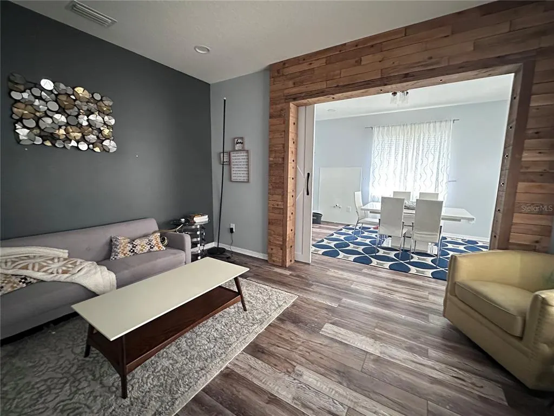
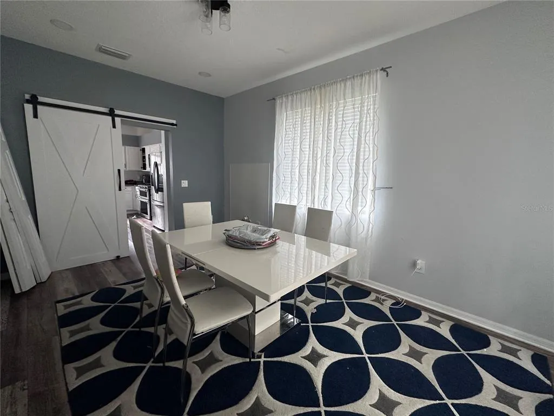
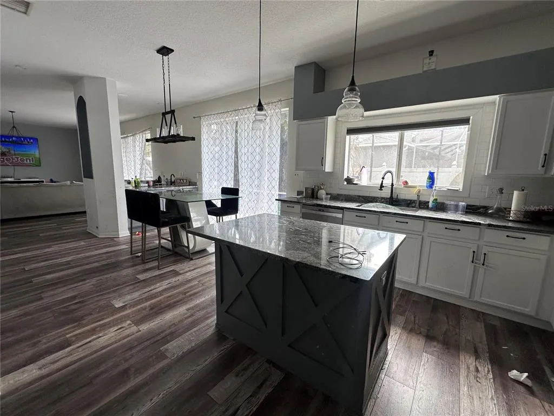
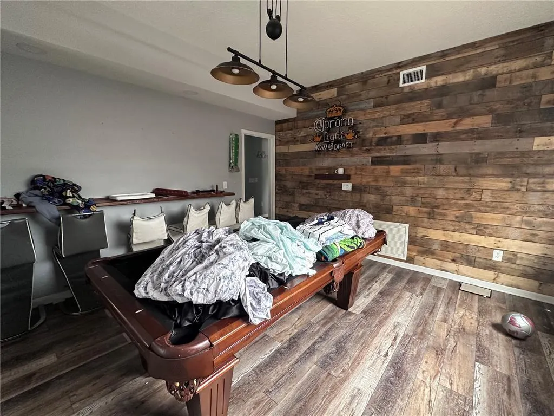
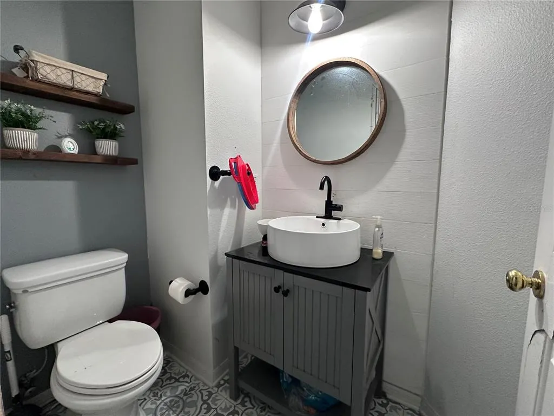
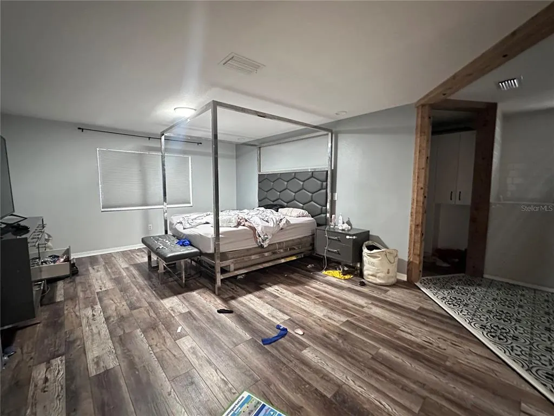
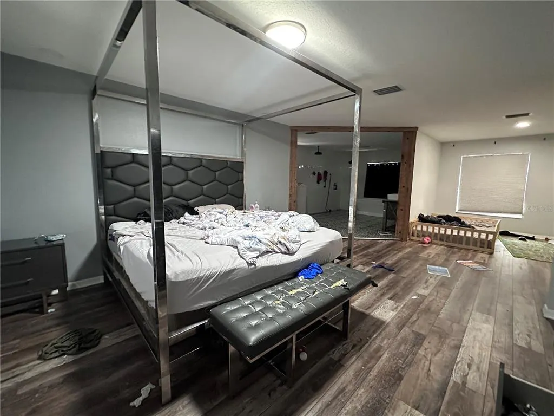
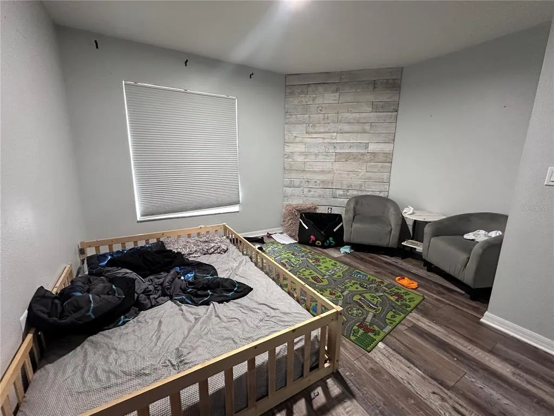
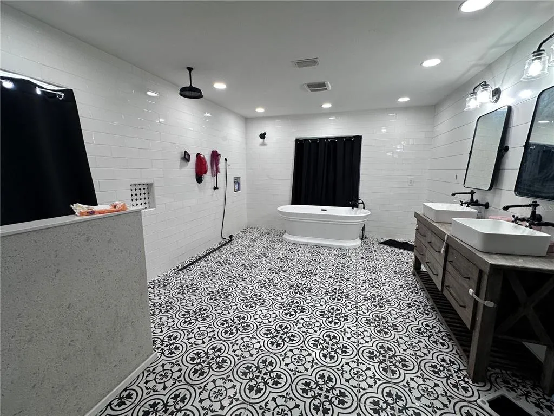
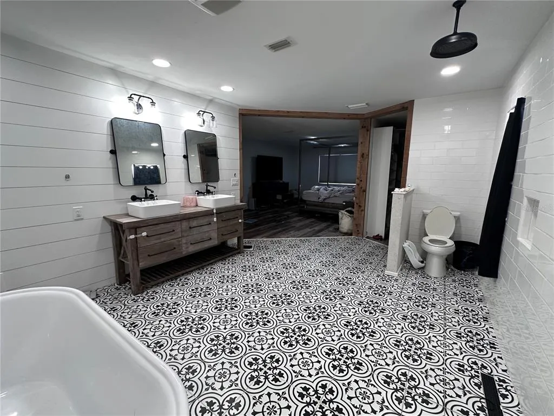
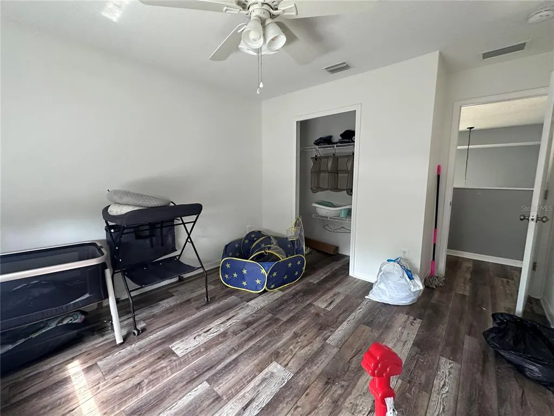
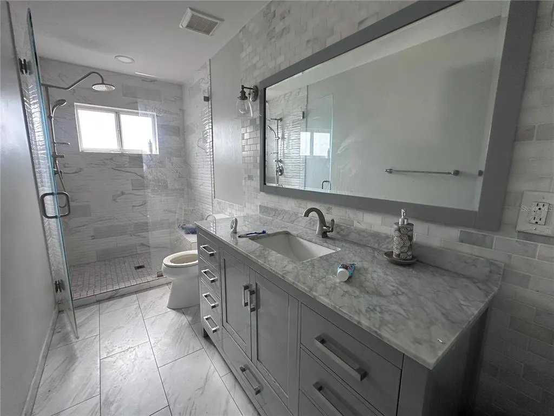
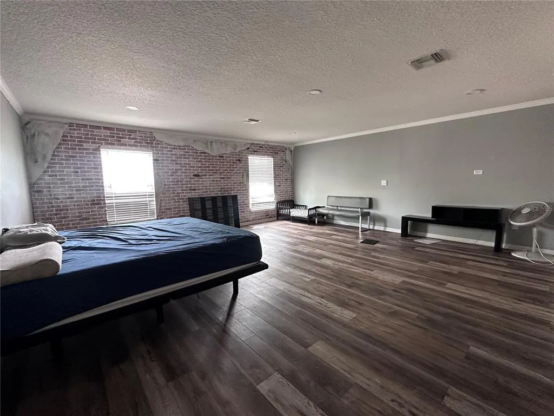
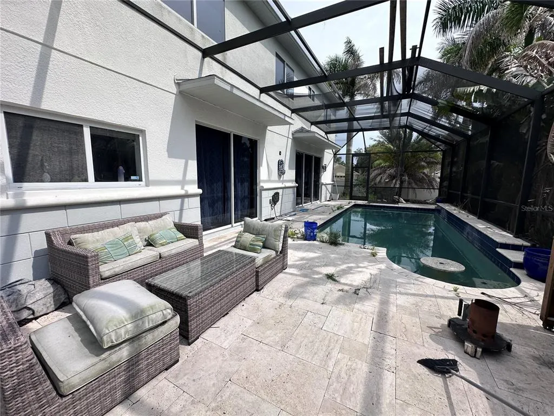
Short Sale. Unapproved Short Sale. Set on a corner lot, this Summerfield pool home features over 3,700 square feet with 4 bedrooms, 2.5 bathrooms, a large media room and a side-entry 3-car garage. Major updates include a new roof in 2023. Inside, the home features LVP flooring, custom wood accents and several flexible living spaces. The kitchen includes two-tone cabinetry, granite countertops, stainless steel appliances, range with double ovens, a large pantry and a separate coffee bar with a sink. Upstairs, the primary suite includes a sitting area, built-in closet storage and a remodeled bathroom with a freestanding tub, dual vanity and tiled shower. Three additional bedrooms share an updated guest bathroom. The oversized media room can also be used as a game room or guest space. The fenced backyard includes a saltwater pool, travertine deck, built-in seating and a separate paver patio surrounded by tropical landscaping. Additional features include spray foam attic insulation, a whole-home water softener and filtration system, smart thermostats and garage controls, LED lighting and a newer water heater with recirculating pump. Summerfield has no CDD and a low HOA with community pools, courts, playgrounds and a golf course. Conveniently located near shopping, restaurants, hospitals, I-75 and Highway 301.
| Elementary School | Middle School | High School |
|---|---|---|
| Summerfield Crossing Elementary Elementary School | Eisenhower-HB Middle School | East Bay-HB High School |
| Price History | |
|---|---|
| 8/1/2026 | Listed $640,000 |
| 8/21/2026 | 16$540,000 |
General Features
| Sewer | Public Sewer |
|---|---|
| Heating | Electric |
| Cooling | Central Air |
| Utilities | BB/HS Internet Available,Cable Connected,Electricity Connected,Fiber Optics,Public,Sewer Connected,Street Lights,Underground Utilities,Water Connected |
| Roof | Shingle |
| Appliances | Dishwasher,Disposal,Electric Water Heater,Microwave,Range,Refrigerator |
| Zoning | PD |
| HOA Fee | 142 |
| Garage Spaces | 3 |
| Patio/Porch Features | Patio,Screened |
| Pool Features | In Ground |
| Construction Materials | Block,Stucco |
| Pets Allowed | Yes |
| Year Built | 2005 |
| Levels | Two |
| Property Subtype | Single Family Residence |
| Tax Year | 2025 |
| Ownership | Fee Simple |
| Assoc Fee Paid Per | Quarterly |
| County | Hillsborough |
| New Construction | false |
| Property Type | Residential |
| Attached Garage | true |
| Subdivision Name | SUMMERFIELD VILLAGE 1 TR 11 |
| Facing Direction | Southeast |
| Garage Y/N | true |
| Total Rooms | 15 |
| Full Baths | 2 |
| Status | Pending |
| Directions | From US 301 & Big Bend Rd., Head North onto US 301. Turn Right onto Fairway Meadows Dr., Turn Right onto Hoffner Edge Dr. Home is on the Right. |
| High School | East Bay-HB |
| City | RIVERVIEW |
| Association Name | Summerfield Master Association |
| Senior Community Y/N | false |
| MLS Area | 33579 - Riverview |
| Lot Size Units | Square Feet |
| Lot Size Square Feet | 9422 |
| Carport Y/N | false |
| Listing Terms | Cash,Conventional |
| Elementary School | Summerfield Crossing Elementary |
| Land Lease Y/N | false |
| Tax Annual Amount | 10363.07 |
| Middle/Junior High School | Eisenhower-HB |
| Additional Parcels Y/N | false |
| Lease Considered Y/N | true |
| Virtual Tour | https://www.propertypanorama.com/instaview/stellar/TB8534387 |
| Building Area Units | Square Feet |
| Living Area Units | Square Feet |
| Standard Status | Pending |
| Occupancy Type | Owner |
| Tax Lot | 14 |
| Legal Description | SUMMERFIELD VILLAGE 1 TRACT 11 PHASE 3/4 LOT 14 BLOCK 2 |
| Minimum Lease | 8-12 Months |
| Water Access Y/N | false |
| Monthly HOA Amount | 47.33 |
| Additional Rooms | Family Room,Formal Dining Room Separate,Inside Utility,Media Room |
| Water View Y/N | false |
| Flood Zone Code | X |
| In Law Suite YN | false |
| Flood Zone Code X | Yes |
Interior Features
| Interior Amenities | Ceiling Fan(s),High Ceilings,Open Floorplan,PrimaryBedroom Upstairs,Split Bedroom,Stone Counters,Thermostat,Walk-In Closet(s) |
|---|---|
| Flooring | Luxury Vinyl,Tile |
| Furnished Y/N | Unfurnished |
| Total Stories | 2 |
| Air Conditioning Y/N | true |
| Heating Y/N | true |
| Fireplace Y/N | false |
| Half Baths | 1 |
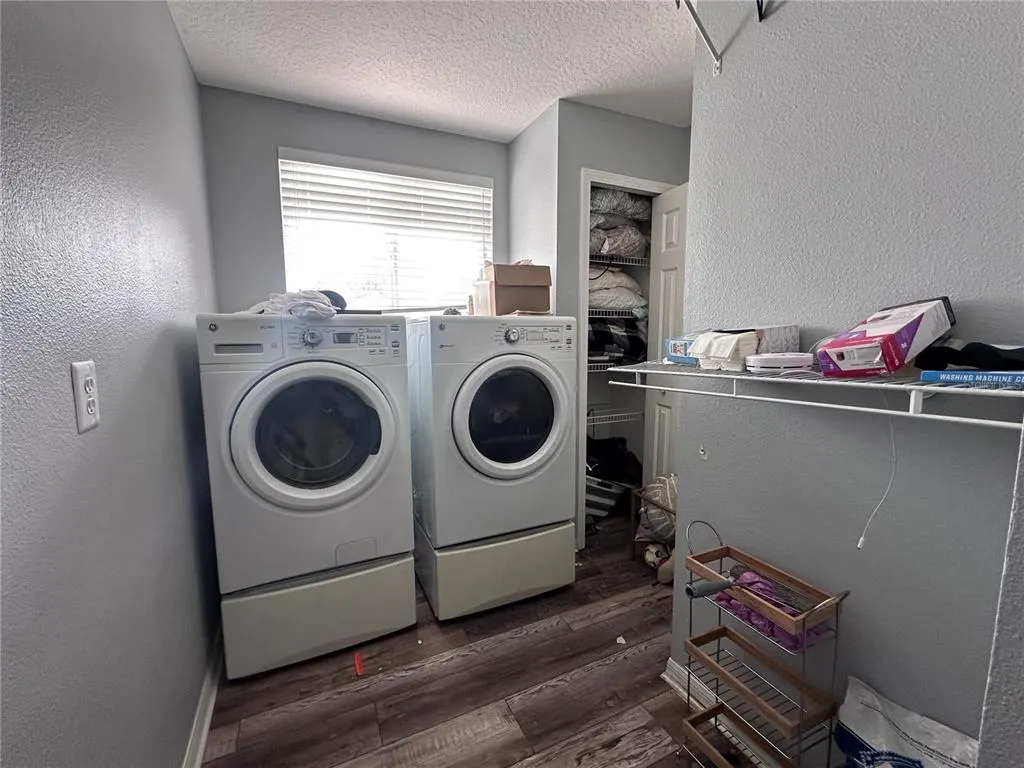
| Laundry Features | Electric Dryer Hookup,Inside,Laundry Room,Washer Hookup |
| Total Bedrooms | 4 |
| LivingAreaSource | Public Records |
| Total Baths | 3 |
Exterior Features
| Exterior Amenities | French Doors,Lighting,Private Entrance,Private Mailbox,Private Yard,Sidewalk,Sliding Doors |
|---|---|
| Fencing | Fenced,Vinyl |
| Parking Features | Driveway,Ground Level,Oversized,Split Garage |
| Lot Features | Corner Lot,In County,Sidewalk |
| Water Source | Public |
| Lot Size Area | 9422 |
| Foundation Details | Slab |
| Building Area Total | 4448 |
| Lot Dimensions | 83.38 x 113 |
| Lot Size Acres | 0.22 |
| Road Surface Type | Paved,Asphalt |
| Private Pool | true |
| Waterfront Y/N | false |
| Covered Spaces | 3 |
| Road Frontage Type | Street Paved |
| Road Responsibility | Public Maintained Road |
Amenities
- Foreclosure
- Views
- Short Sale
- New Construction
- Adult 55+
- Lease To Own
- No HOA Fees
- Furnished
- Primary On Main
- Air Conditioning
- Seller Finance
- Green
- Fixer Upper
- Horse
- Golf
- Fireplace
- Deck
- Garage
- Basement
- Pool
Property vs Single Family Average in 33579
Price
Taxes
Year Built
 Copyright © MFRMLS.com All information deemed reliable but not guaranteed. All properties are subject to prior sale, change or withdrawal. Neither listing broker(s) or information provider(s) shall be responsible for any typographical errors, misinformation, misprints and shall be held totally harmless. Listing(s) information is provided for consumers personal, non-commercial use and may not be used for any purpose other than to identify prospective properties consumers may be interested in purchasing. Information on this site was last updated Last updated on September 18, 2026 2:45 AM UTC The listing information on this page last changed on Last updated on September 18, 2026 2:45 AM UTCd. The data relating to real estate for sale on this website comes in part from the Internet Data Exchange program of MFR MLS.
All information deemed reliable but not guaranteed. All properties are subject to prior sale, change or withdrawal. Neither listing broker(s) or information provider(s) shall be responsible for any typographical errors, misinformation, misprints and shall be held totally harmless. Listing(s) information is provided for consumers personal, non-commercial use and may not be used for any purpose other than to identify prospective properties consumers may be interested in purchasing.
Updated on September 18, 2026 2:45 AM UTC
Copyright © MFRMLS.com All information deemed reliable but not guaranteed. All properties are subject to prior sale, change or withdrawal. Neither listing broker(s) or information provider(s) shall be responsible for any typographical errors, misinformation, misprints and shall be held totally harmless. Listing(s) information is provided for consumers personal, non-commercial use and may not be used for any purpose other than to identify prospective properties consumers may be interested in purchasing. Information on this site was last updated Last updated on September 18, 2026 2:45 AM UTC The listing information on this page last changed on Last updated on September 18, 2026 2:45 AM UTCd. The data relating to real estate for sale on this website comes in part from the Internet Data Exchange program of MFR MLS.
All information deemed reliable but not guaranteed. All properties are subject to prior sale, change or withdrawal. Neither listing broker(s) or information provider(s) shall be responsible for any typographical errors, misinformation, misprints and shall be held totally harmless. Listing(s) information is provided for consumers personal, non-commercial use and may not be used for any purpose other than to identify prospective properties consumers may be interested in purchasing.
Updated on September 18, 2026 2:45 AM UTC
 he information contained herein has been provided by REALTORS® Association of Citrus County, Inc. This information is from sources deemed reliable but not guaranteed by REALTORS® Association of Citrus County, Inc. The information is for consumers' personal, non-commerical use and may not be used for any purpose other than identifying properties which consumers may be interested in purchasing. The information contained in this web site is believed to be reliable but is not guaranteed.
 All information deemed reliable but not guaranteed. All properties are subject to prior sale, change or withdrawal. Neither listing broker(s) or information provider(s) shall be responsible for any typographical errors, misinformation, misprints and shall be held totally harmless. Listing(s) information is provided for consumer's personal, non-commercial use and may not be used for any purpose other than to identify prospective properties consumers may be interested in purchasing. The data relating
