
Address
1617 Avondale Ridge Drive, PLANT CITY, FL
Price
$ 549,000
Property Attributes
- MLS#TB8537824
- TypeSingle Family
- Listing Status Pending
- CountyHillsborough
- CityPLANT CITY
- AreaPlant City
- NeighborhoodAVONDALE GROVES
- Zip33567
- StyleTraditional
- Year Built2006
- Taxes$ 7317
- Price$ 549,000
- Bedrooms4
- Full Bathrooms3
- Half Bathrooms0
- Sqr Footage2467
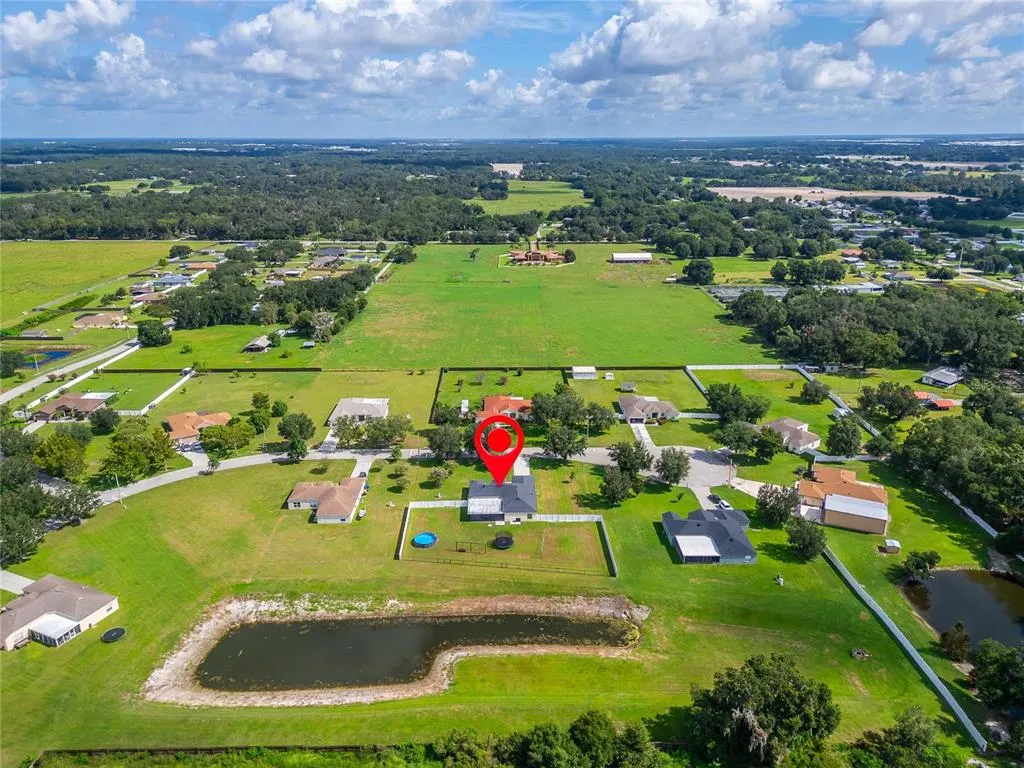
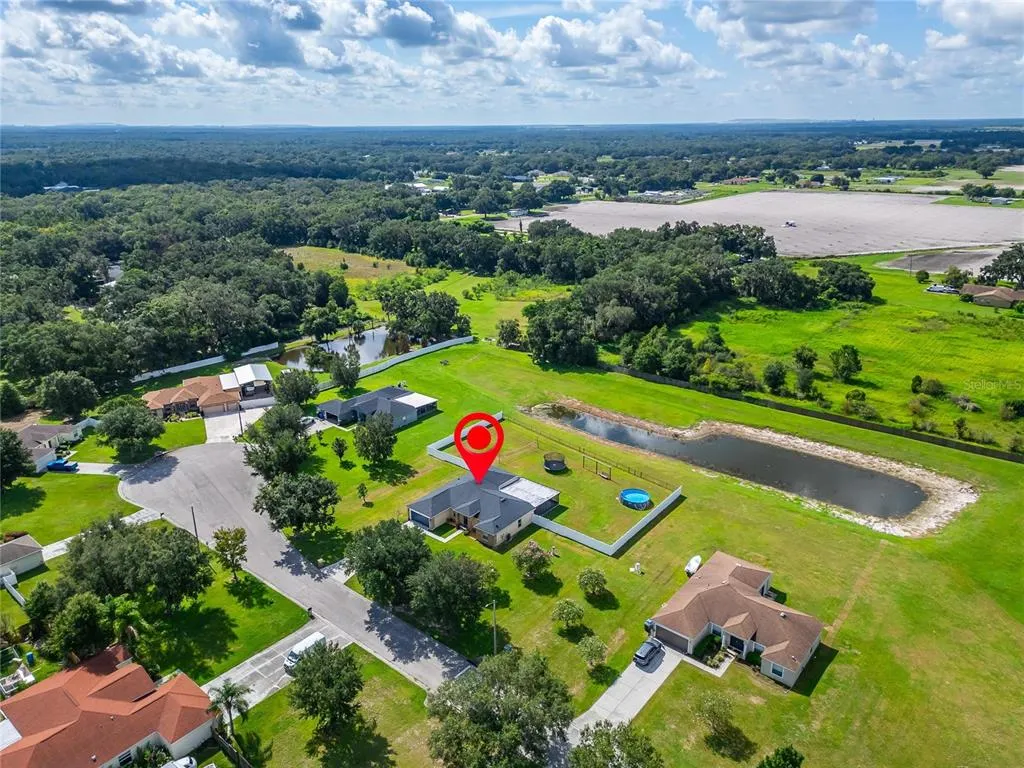
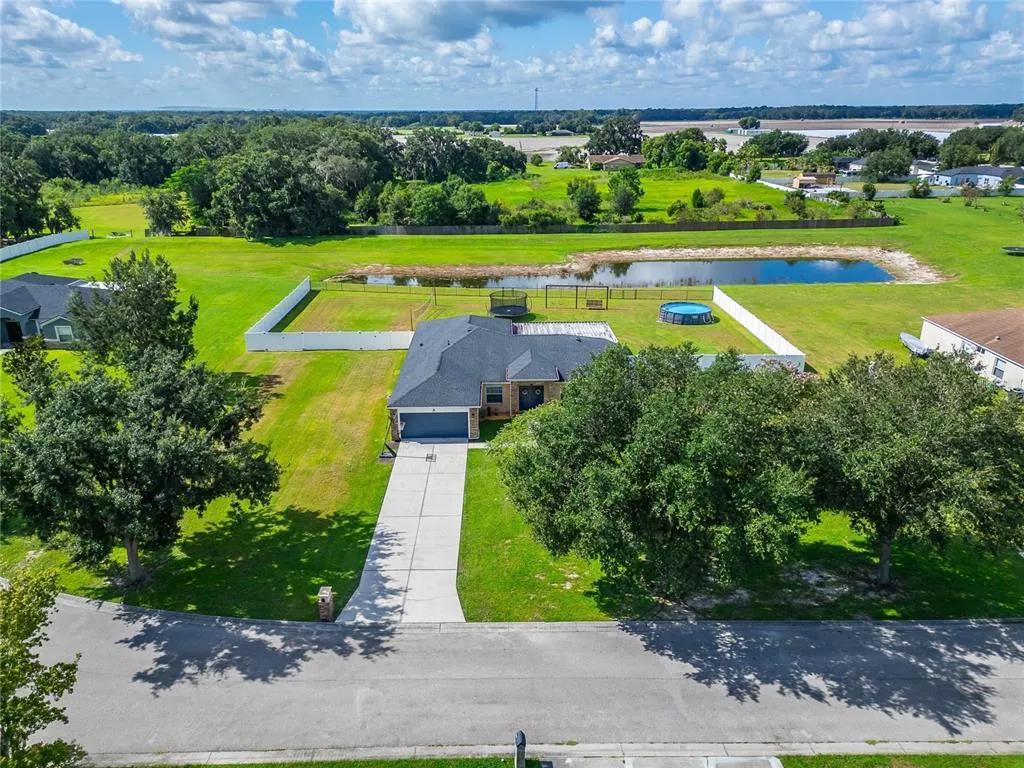
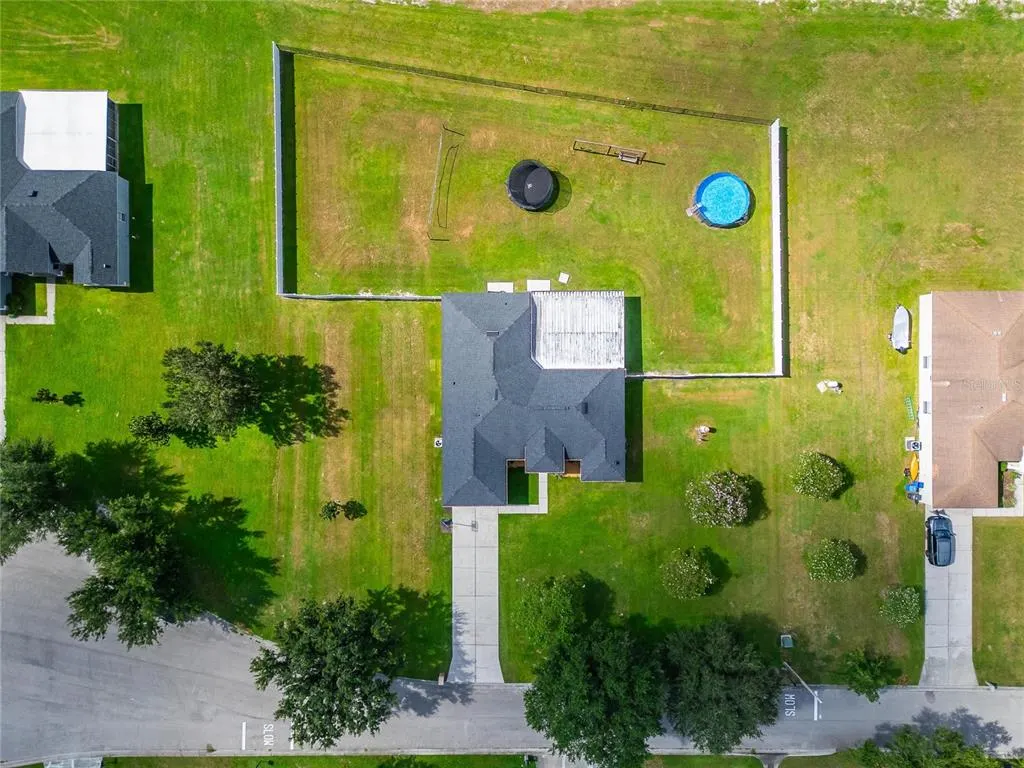
- Lot Size1.44 Acres
Data Source:
Stellar MLS
Property Description
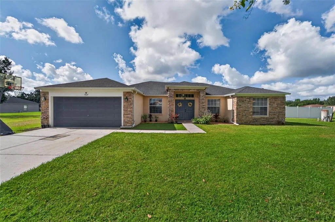
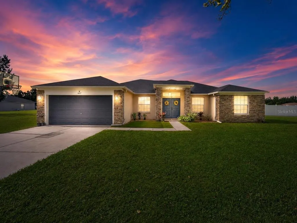
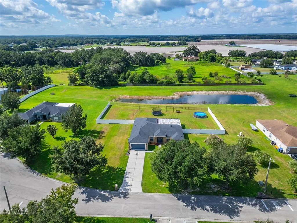
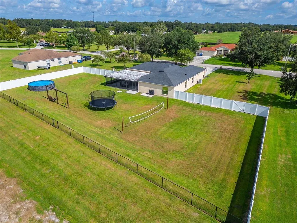
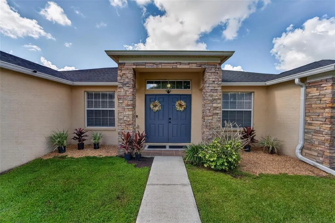
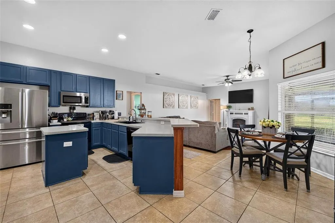
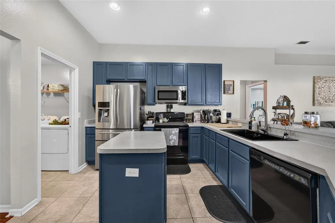
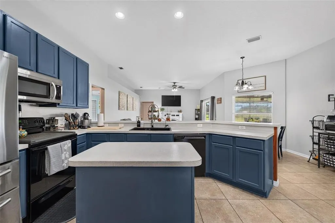
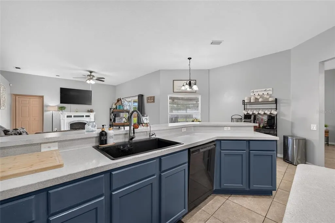
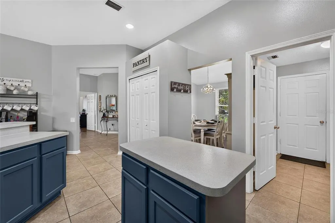
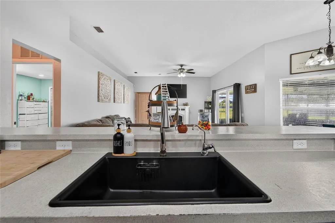
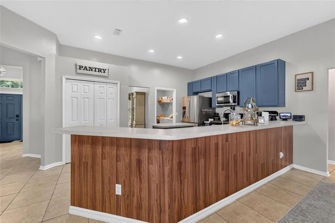
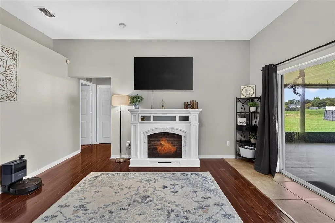
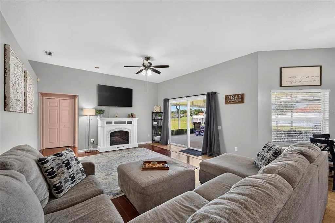
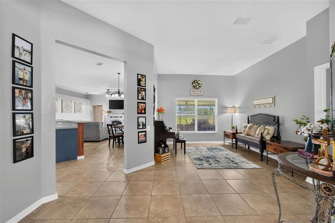
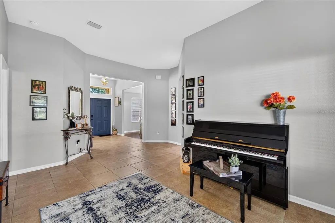
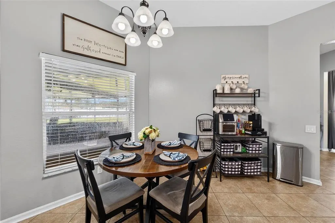
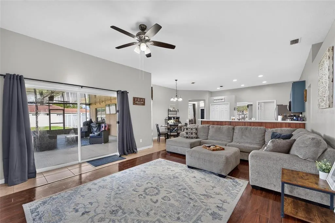
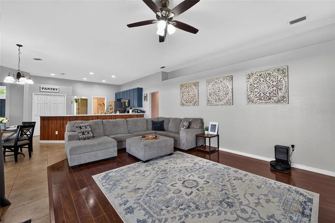
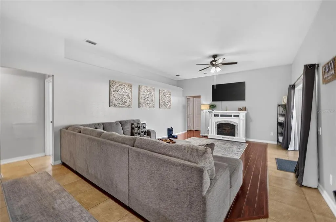
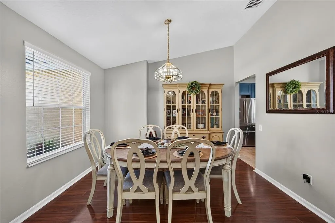
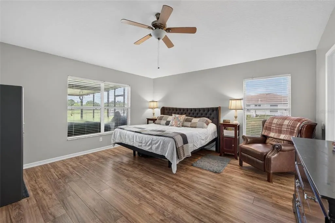
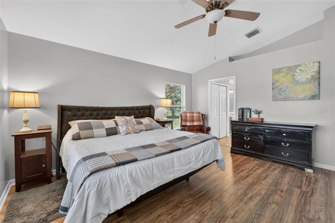
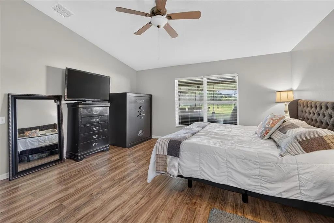
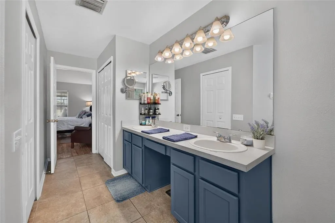
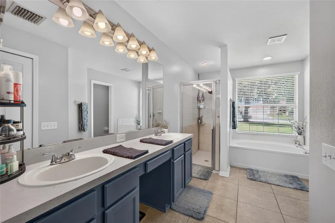
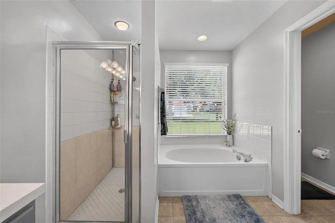
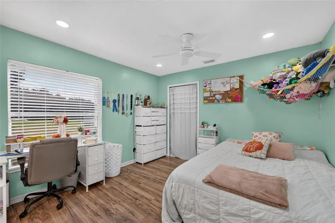
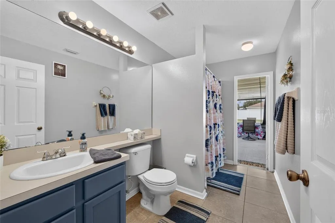
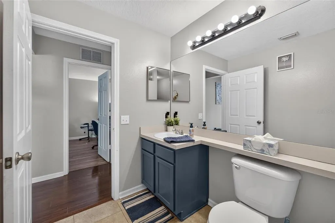
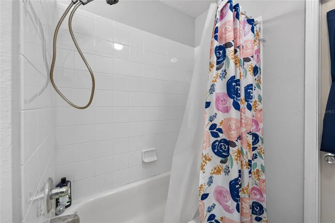
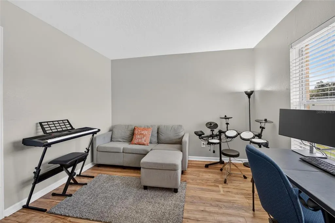
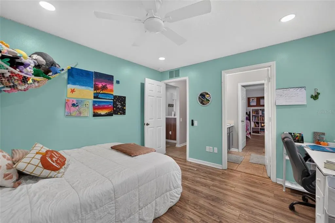
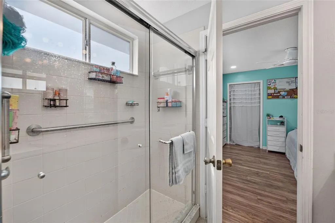
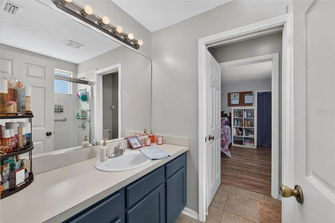
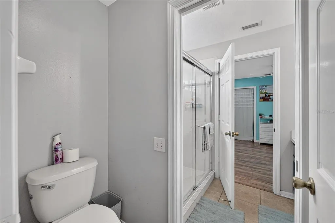
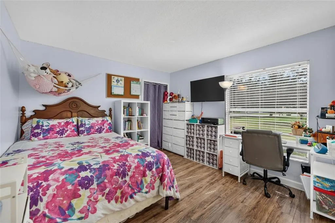
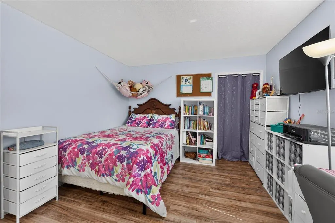
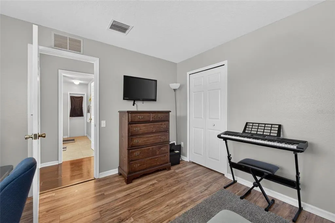
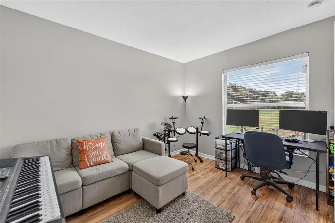
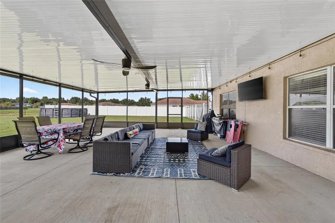
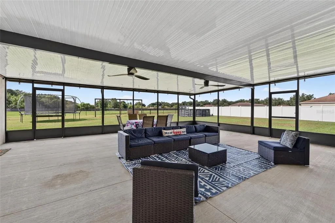
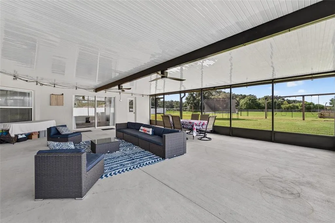

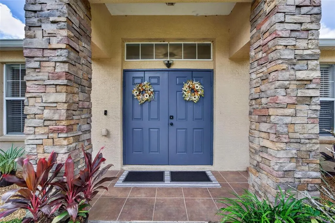
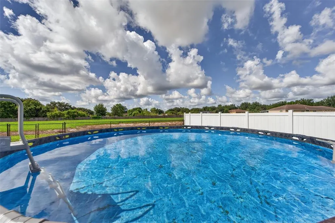
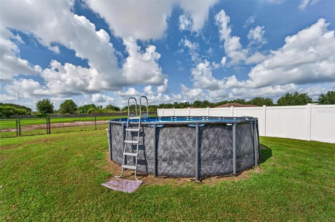
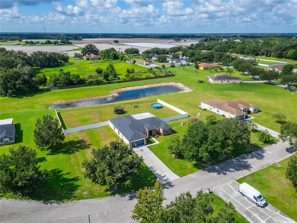
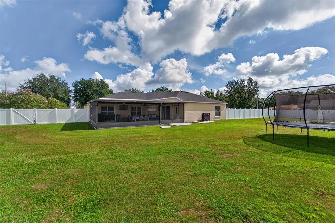
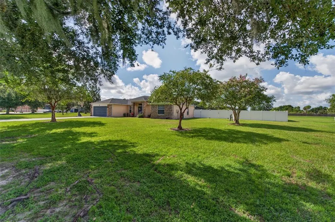
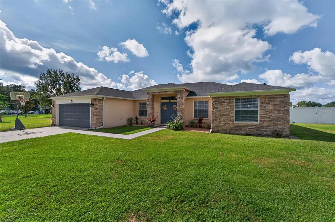
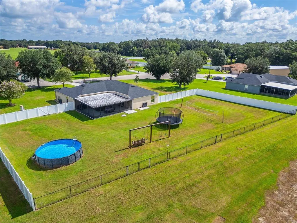
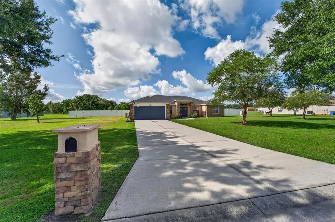
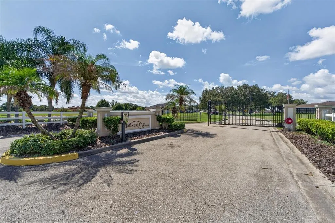
Under contract-accepting backup offers. Well-maintained 4-bedroom, 3-bath home on 1.5 ACRES mol in a gated Plant City community offering the space and privacy of country living while still enjoying the benefits of an established neighborhood. The property is fully fenced with no rear neighbor, has a long extended driveway with plenty of parking for family, friends and room for all your toys. A double-door front entry opens to a spacious floor plan with tile and wood flooring throughout. Interior spaces include a formal living and dining room, separate family room, and bonus den/office. The kitchen features wood cabinetry, stainless steel appliances, center island, breakfast nook, and breakfast bar overlooking the main gathering area. The primary suite includes his-and-her closets and a private ensuite with dual sinks, walk-in shower, and separate soaking tub. Three additional bedrooms and two additional full bathrooms provide room for family, guest, extra workspace or multi-generational living. Outdoor living showcases a large 28x32 covered and screened patio overlooking the backyard and above-ground pool. Vinyl fencing provides additional privacy, while the acreage offers plenty of usable yard space for recreation, gardening, pets, and storage of outdoor toys. Major improvements highlight a new 28x32 screened patio, water softener, and reverse-osmosis system in 2022; new roof, drain field, and complete HVAC system inside and out 2023; and new vinyl fencing and water heater in 2025. 100% USDA financing available for qualified buyers. Conveniently located with easy commute to Lakeland, Orlando, Mulberry Bartow, Tampa and Brandon.
| Elementary School | Middle School | High School |
|---|---|---|
| SpringHead-HB Elementary School | Marshall-HB Middle School | Plant City-HB High School |
| Price History | |
|---|---|
| 8/15/2026 | Listed $549,000 |
General Features
| Sewer | Septic Tank |
|---|---|
| Heating | Central |
| Cooling | Central Air |
| Utilities | Cable Available,Water Available |
| Possession | Close Of Escrow |
| Roof | Shingle |
| Appliances | Dishwasher,Disposal,Microwave,Range,Refrigerator |
| Zoning | AS-1 |
| HOA Fee | 900 |
| Garage Spaces | 2 |
| Patio/Porch Features | Covered,Patio,Porch,Screened |
| Architectural Style | Traditional |
| Pool Features | Above Ground |
| Security Features | Gated Community |
| Construction Materials | Block,Stucco |
| Pets Allowed | Yes |
| Year Built | 2006 |
| Levels | One |
| Property Subtype | Single Family Residence |
| Tax Year | 2025 |
| Ownership | Fee Simple |
| Assoc Fee Paid Per | Annually |
| County | Hillsborough |
| New Construction | false |
| Property Type | Residential |
| Attached Garage | true |
| Subdivision Name | AVONDALE GROVES |
| Facing Direction | North |
| Garage Y/N | true |
| Total Rooms | 9 |
| Full Baths | 3 |
| Status | Pending |
| Directions | Exit 22. Keep right on the fork follow signs for HCC, merge onto Park Rd. Continue straight onto Jim Johnson Rd. Right onto Jap Tucker Rd. Turn Right onto to Avondale Groves St. Turn left onto Avondale Ridge Dr. The property is on the right. |
| High School | Plant City-HB |
| City | PLANT CITY |
| Association Name | TIM SULLIVAN |
| Senior Community Y/N | false |
| MLS Area | 33567 - Plant City |
| Lot Size Units | Acres |
| Lot Size Square Feet | 62726 |
| Carport Y/N | false |
| Listing Terms | Cash,Conventional,FHA,VA Loan |
| Elementary School | SpringHead-HB |
| Land Lease Y/N | false |
| Tax Annual Amount | 7317.19 |
| Middle/Junior High School | Marshall-HB |
| Additional Parcels Y/N | false |
| Lease Considered Y/N | true |
| Virtual Tour | https://www.propertypanorama.com/instaview/stellar/TB8537824 |
| Building Area Units | Square Feet |
| Living Area Units | Square Feet |
| Standard Status | Active Under Contract |
| Occupancy Type | Owner |
| Tax Lot | 24 |
| Legal Description | AVONDALE GROVES LOT 24 |
| Minimum Lease | 1-2 Years |
| Water Access Y/N | false |
| Monthly HOA Amount | 75 |
| Additional Rooms | Den/Library/Office,Family Room,Formal Dining Room Separate,Formal Living Room Separate |
| Water View Y/N | false |
| Flood Zone Code | X |
| In Law Suite YN | false |
| Flood Zone Code X | Yes |
Interior Features
| Interior Amenities | Ceiling Fan(s),Open Floorplan,Primary Bedroom Main Floor,Split Bedroom,Walk-In Closet(s) |
|---|---|
| Flooring | Tile,Hardwood |
| Furnished Y/N | Unfurnished |
| Total Stories | 1 |
| Air Conditioning Y/N | true |
| Heating Y/N | true |
| Window Features | Blinds |
| Fireplace Y/N | false |
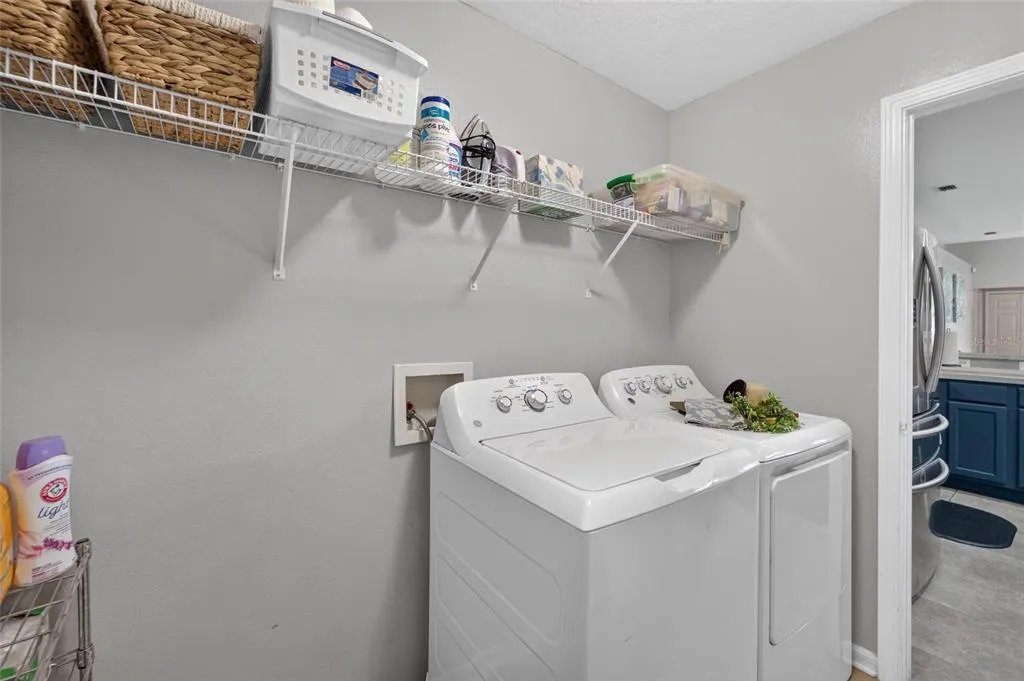
| Laundry Features | Laundry Room |
| Total Bedrooms | 4 |
| LivingAreaSource | Public Records |
| Total Baths | 3 |
Exterior Features
| Exterior Amenities | Rain Gutters,Sliding Doors |
|---|---|
| Vegetation | Mature Landscaping |
| Fencing | Vinyl |
| Parking Features | Driveway |
| Lot Features | In County,Landscaped,Oversized Lot,Sidewalk |
| Water Source | Public |
| Lot Size Area | 1.44 |
| Foundation Details | Block,Slab |
| Building Area Total | 3735 |
| Lot Dimensions | 174.53 x 187 |
| Lot Size Acres | 1.44 |
| Road Surface Type | Asphalt |
| Private Pool | true |
| Waterfront Y/N | false |
| Covered Spaces | 2 |
Amenities
- Foreclosure
- Views
- Short Sale
- New Construction
- Adult 55+
- Lease To Own
- No HOA Fees
- Furnished
- Primary On Main
- Air Conditioning
- Seller Finance
- Green
- Fixer Upper
- Horse
- Golf
- Fireplace
- Deck
- Garage
- Basement
- Pool
Property vs Single Family Average in 33567
Price
Taxes
Year Built
 Copyright © MFRMLS.com All information deemed reliable but not guaranteed. All properties are subject to prior sale, change or withdrawal. Neither listing broker(s) or information provider(s) shall be responsible for any typographical errors, misinformation, misprints and shall be held totally harmless. Listing(s) information is provided for consumers personal, non-commercial use and may not be used for any purpose other than to identify prospective properties consumers may be interested in purchasing. Information on this site was last updated Last updated on September 19, 2026 2:34 AM UTC The listing information on this page last changed on Last updated on September 19, 2026 2:34 AM UTCd. The data relating to real estate for sale on this website comes in part from the Internet Data Exchange program of MFR MLS.
All information deemed reliable but not guaranteed. All properties are subject to prior sale, change or withdrawal. Neither listing broker(s) or information provider(s) shall be responsible for any typographical errors, misinformation, misprints and shall be held totally harmless. Listing(s) information is provided for consumers personal, non-commercial use and may not be used for any purpose other than to identify prospective properties consumers may be interested in purchasing.
Updated on September 19, 2026 2:34 AM UTC
Copyright © MFRMLS.com All information deemed reliable but not guaranteed. All properties are subject to prior sale, change or withdrawal. Neither listing broker(s) or information provider(s) shall be responsible for any typographical errors, misinformation, misprints and shall be held totally harmless. Listing(s) information is provided for consumers personal, non-commercial use and may not be used for any purpose other than to identify prospective properties consumers may be interested in purchasing. Information on this site was last updated Last updated on September 19, 2026 2:34 AM UTC The listing information on this page last changed on Last updated on September 19, 2026 2:34 AM UTCd. The data relating to real estate for sale on this website comes in part from the Internet Data Exchange program of MFR MLS.
All information deemed reliable but not guaranteed. All properties are subject to prior sale, change or withdrawal. Neither listing broker(s) or information provider(s) shall be responsible for any typographical errors, misinformation, misprints and shall be held totally harmless. Listing(s) information is provided for consumers personal, non-commercial use and may not be used for any purpose other than to identify prospective properties consumers may be interested in purchasing.
Updated on September 19, 2026 2:34 AM UTC
 he information contained herein has been provided by REALTORS® Association of Citrus County, Inc. This information is from sources deemed reliable but not guaranteed by REALTORS® Association of Citrus County, Inc. The information is for consumers' personal, non-commerical use and may not be used for any purpose other than identifying properties which consumers may be interested in purchasing. The information contained in this web site is believed to be reliable but is not guaranteed.
 All information deemed reliable but not guaranteed. All properties are subject to prior sale, change or withdrawal. Neither listing broker(s) or information provider(s) shall be responsible for any typographical errors, misinformation, misprints and shall be held totally harmless. Listing(s) information is provided for consumer's personal, non-commercial use and may not be used for any purpose other than to identify prospective properties consumers may be interested in purchasing. The data relating
