
Address
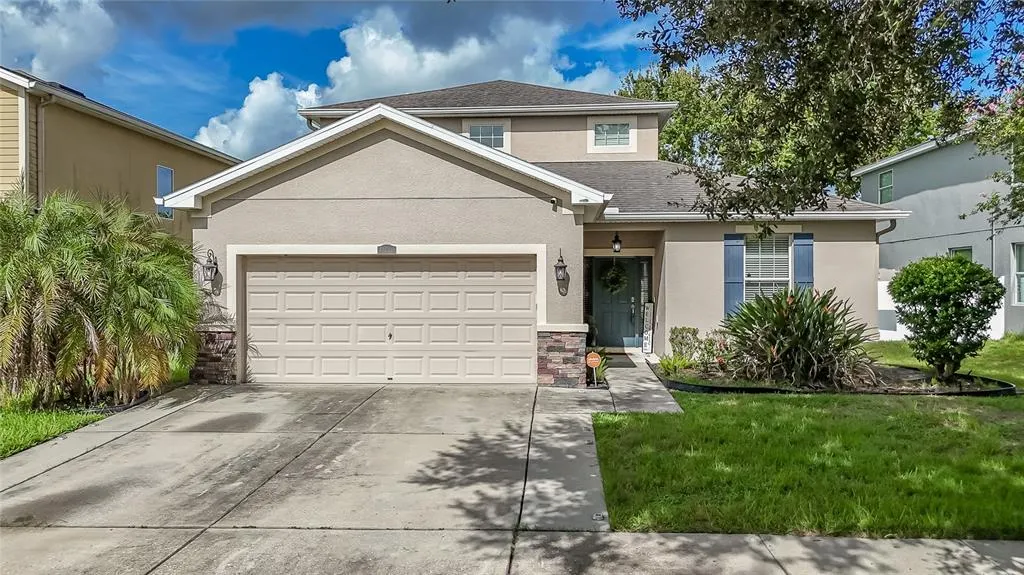
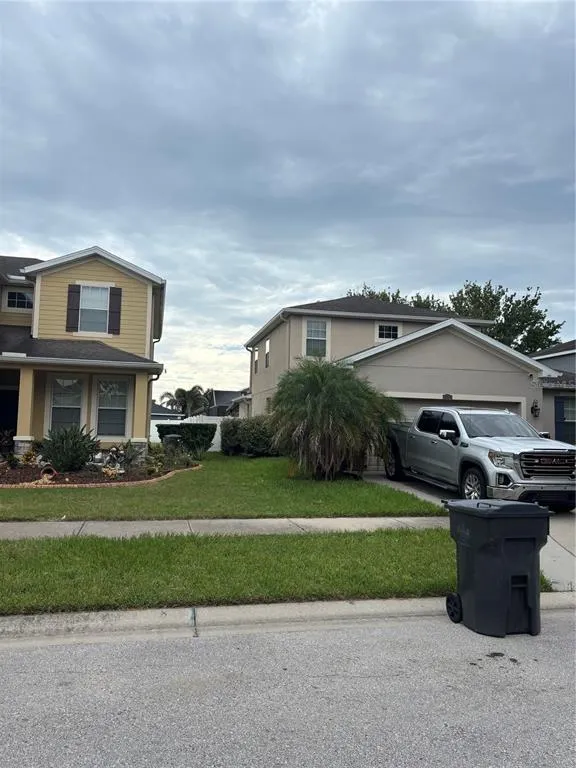
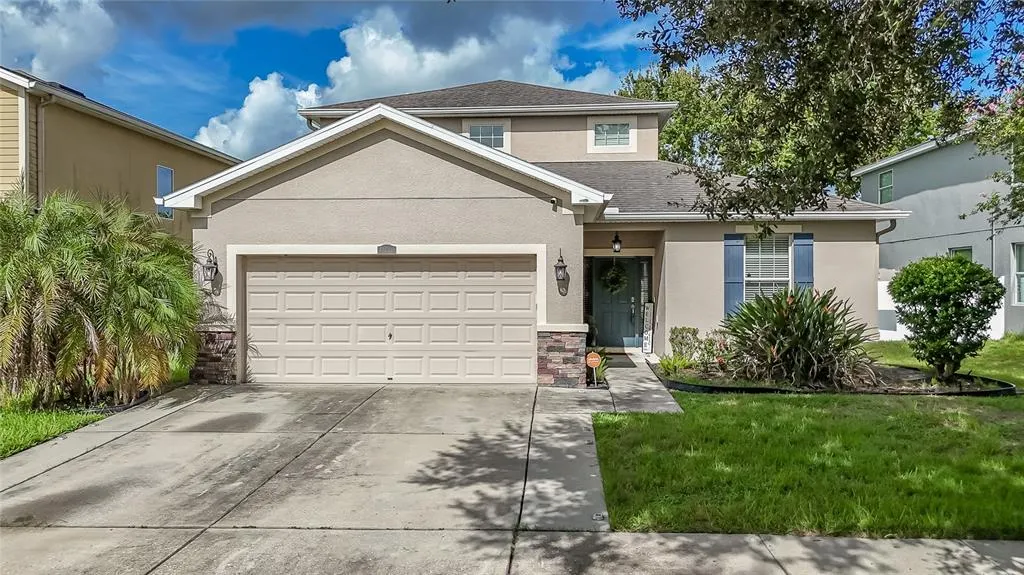
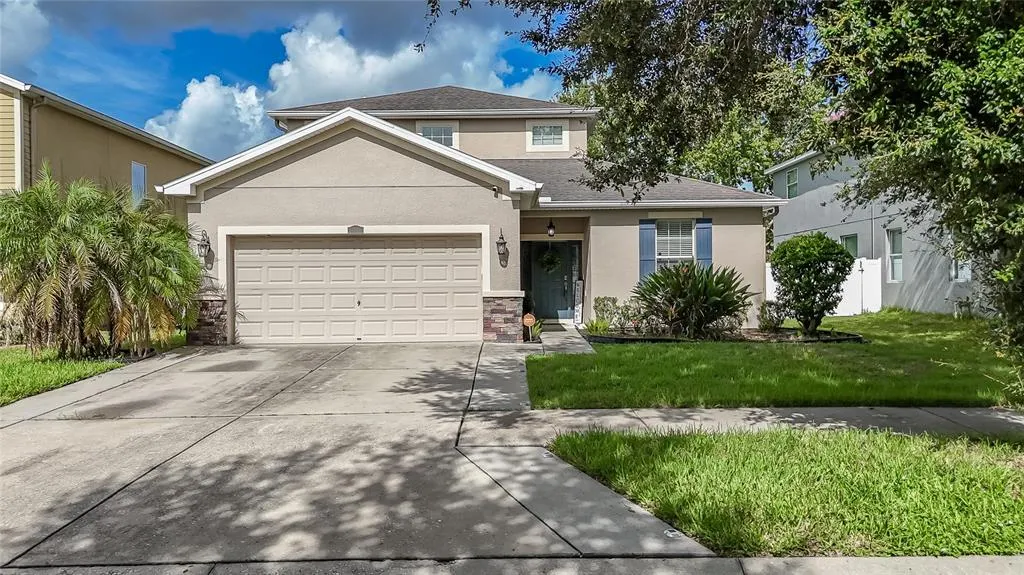
12226 Fairlawn Drive, RIVERVIEW, FL
Price
$ 450,000
Property Attributes
- MLS#TB8541082
- TypeSingle Family
- Listing Status Active
- CountyHillsborough
- CityRIVERVIEW
- AreaRiverview
- NeighborhoodPANTHER TRACE PH 2B-2
- Zip33579
- StyleSingle Family Residence
- Year Built2011
- Taxes$ 5685
- Price$ 450,000
- Bedrooms4
- Full Bathrooms3
- Half Bathrooms0
- Sqr Footage2778
- Lot Size0.15 Acres
Data Source:
Stellar MLS
Property Description
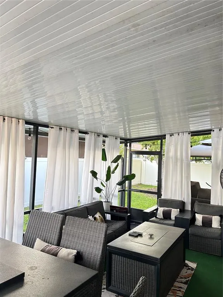
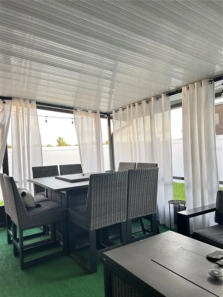
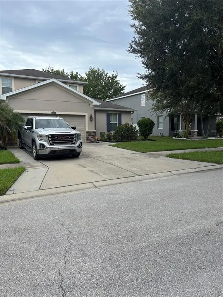
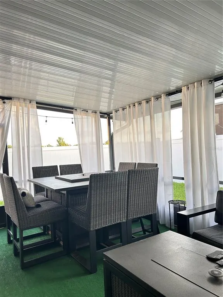
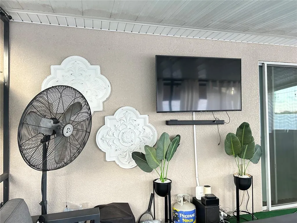
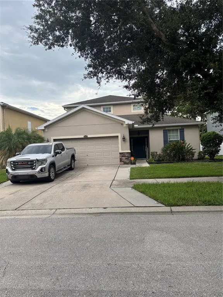
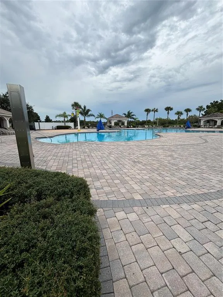
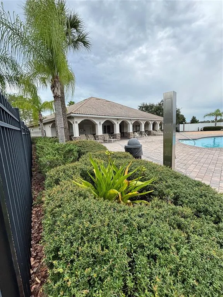
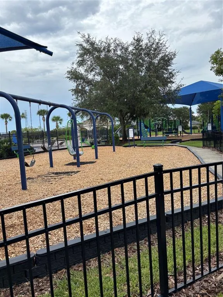
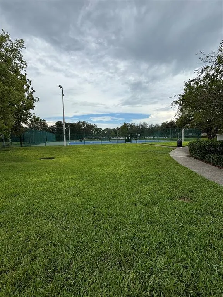
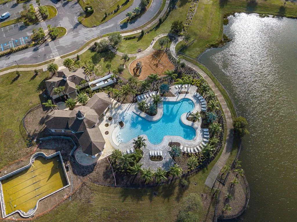
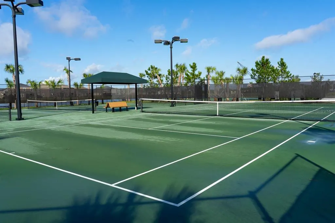
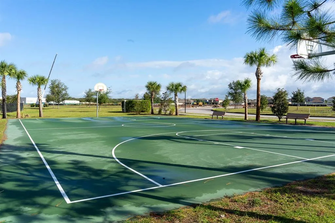
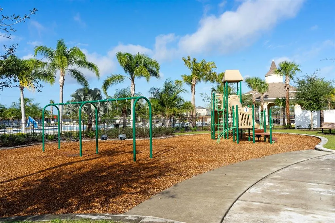
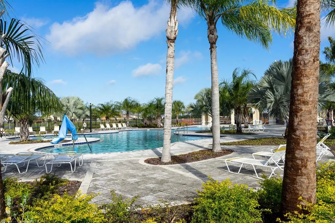
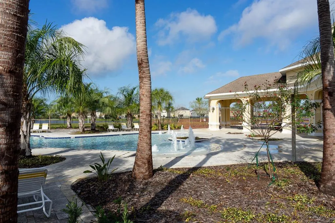
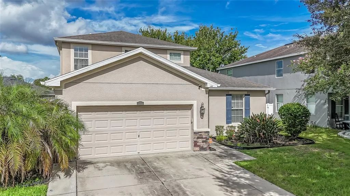
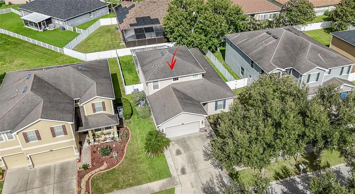
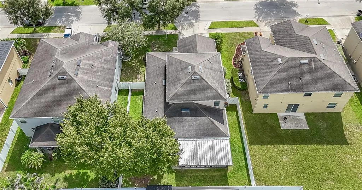
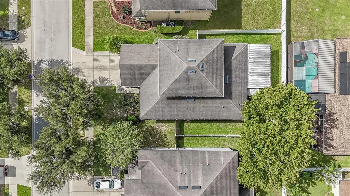
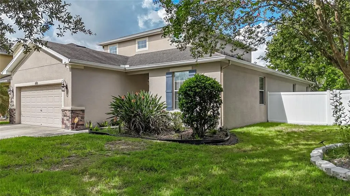
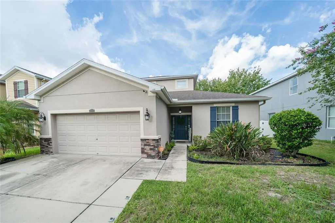
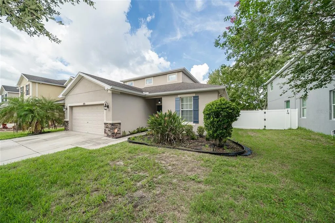
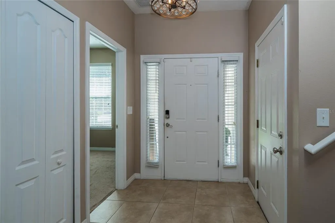
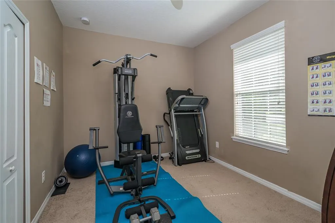
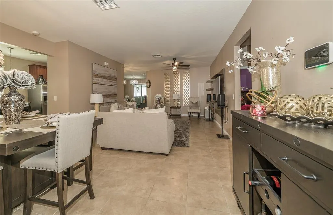
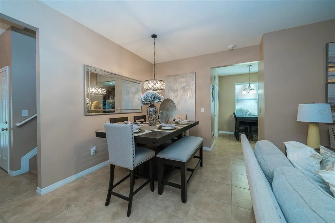
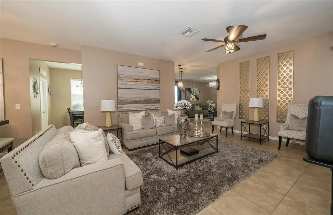
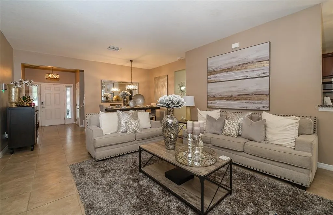
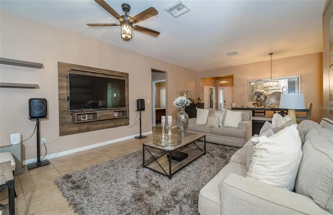
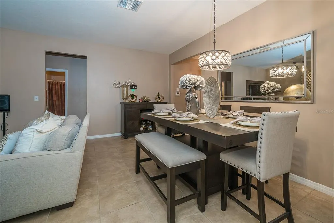
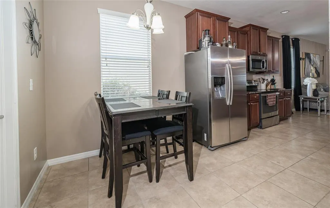
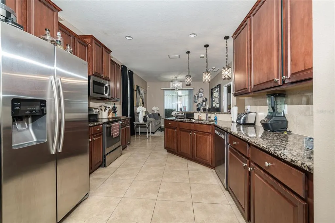
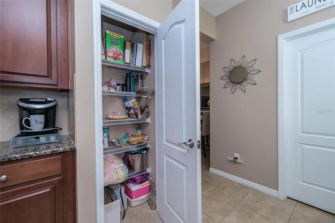
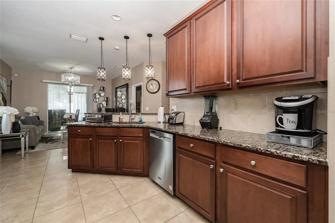
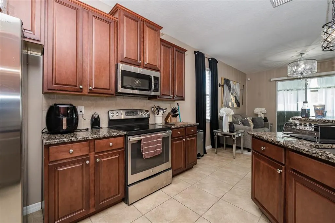
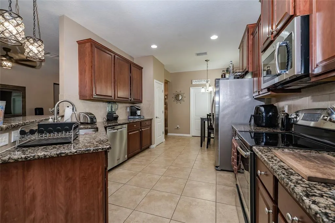
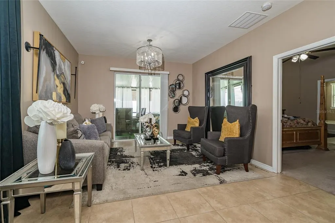
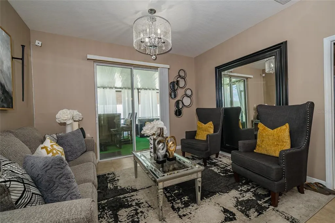
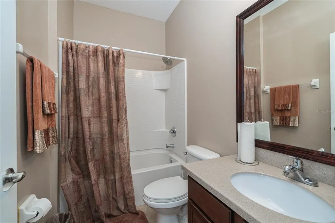
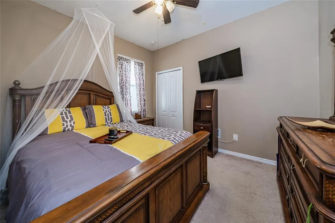
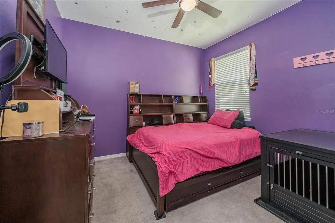
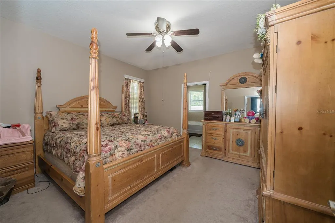
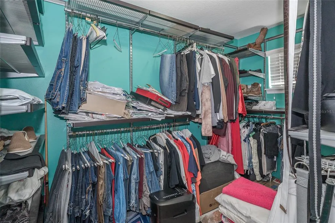
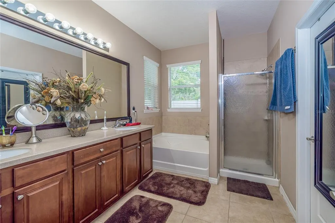
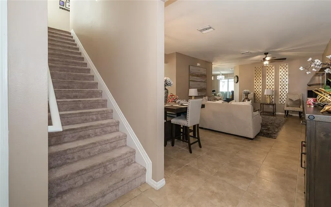
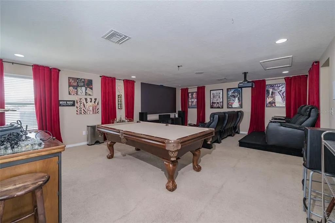
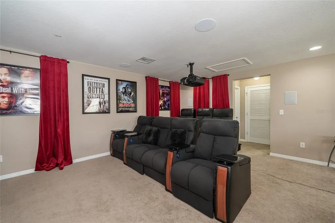
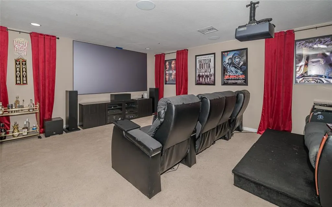
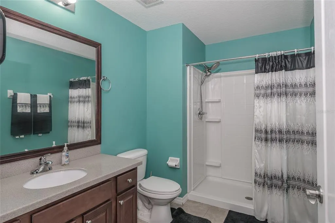
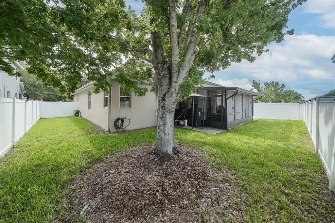
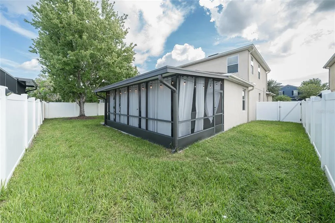
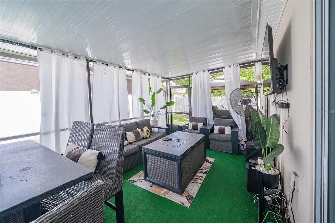
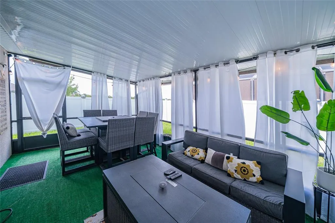
A MUST SEE! PROFESSIONAL PICS COMING SOON. MOVE-IN READY 4 BEDROMMS, 3 BATHROOM, 2 CAR GARAGE WELL MANTAINED HOME LOCATED IN DESIRE PHANTER TRACE COMMUNITY. KITCHEN OFFERS 36” WOOD CABINETS, GRANITE COUNTERTOPS, STAINLESS STEELAPPLIANCES AND BREAKFAST BAR. MASTER BEDROOM FEATURES A GARDEB TUB, SEPARATE SHOWER, WALK-IN CLOSET, DUAL SINK VANITY. SECOND FLOOR FEATURES A HUGE BONUS ROOM, FULL BATHROOM AND BIG CLOSET, PERFECT FOR A GAME ROOM, THEATRE, OR JUST FOR YOUR PRIVATE SPECIAL SUITE. PATIO SCREEND LANAI PERFECT TO ENJOY MORNING COFFEE, GATHERINGWITH FRIENDS AND FAMILY, OR SPEND RELAXING EVENIGS. PHANTER TRACEFEATURES A COMMUNITY POOL AND SCENICTRAIS PERFECT FOR EXERCISING, BIKING, OR JUST FOR A RELAXING WALK. IT WON’T LAST! DON’T MISS THE OPPORTUNITY TO MAKE THIS GREAT COMMUNITY HOME!
| Elementary School | Middle School | High School |
|---|---|---|
| Collins PreK-8 School Elementary School | Collins PreK 8 School Middle School | Spoto High-HB High School |
| Price History | |
|---|---|
| 8/21/2026 | Listed $450,000 |
General Features
| Sewer | Public Sewer |
|---|---|
| Heating | Central |
| Cooling | Central Air |
| Utilities | Cable Available,Electricity Available,Sewer Connected |
| Roof | Shingle |
| Appliances | Dishwasher,Disposal,Range,Refrigerator |
| Zoning | PD |
| HOA Fee | 65 |
| Garage Spaces | 2 |
| Association Fee Includes | Community Pool,Pool Maintenance,Trash |
| Construction Materials | Block,Stucco |
| Pets Allowed | Cats OK,Dogs OK |
| Year Built | 2011 |
| Levels | Two |
| Property Subtype | Single Family Residence |
| Tax Year | 2025 |
| Ownership | Fee Simple |
| Community Features | Clubhouse |
| Assoc Fee Paid Per | Monthly |
| County | Hillsborough |
| New Construction | false |
| Property Type | Residential |
| Attached Garage | true |
| Subdivision Name | PANTHER TRACE PH 2B-2 |
| Facing Direction | Northwest |
| Garage Y/N | true |
| Total Rooms | 5 |
| Full Baths | 3 |
| Status | Active |
| Directions | FROM I-75 SOUTH, TAKE EXIT 250 FOR GIBSONTON DR/RIVERVIEW. TRAVEL EAST ON GIBSONTON DR, WHICH BECOMES BOYETTE ROAD, TURN RIGHT ONTO BALM RIVERVIEW RD. TURN LEFT ONTOPANTHER TRACE B0OULEVARD, AND NAVIGATE THE NEIGHBORHOOD STREETS TO FAIRLAWN DR. |
| High School | Spoto High-HB |
| City | RIVERVIEW |
| Association Name | John Weber |
| Senior Community Y/N | false |
| MLS Area | 33579 - Riverview |
| Lot Size Units | Square Feet |
| Lot Size Square Feet | 6600 |
| Carport Y/N | false |
| Elementary School | Collins PreK-8 School |
| Property Attached Y/N | false |
| Land Lease Y/N | false |
| Tax Annual Amount | 5685.73 |
| Home Warranty Y/N | false |
| Middle/Junior High School | Collins PreK 8 School |
| Additional Parcels Y/N | false |
| Lease Considered Y/N | true |
| Virtual Tour | https://www.propertypanorama.com/instaview/stellar/TB8541082 |
| Building Area Units | Square Feet |
| Living Area Units | Square Feet |
| Standard Status | Active |
| Occupancy Type | Owner |
| Tax Lot | 22 |
| Legal Description | PANTHER TRACE PHASE 2B-2 LOT 22 BLOCK 21 |
| Minimum Lease | 1-2 Years |
| Water Access Y/N | false |
| Monthly HOA Amount | 65 |
| Additional Rooms | Bonus Room |
| Water View Y/N | false |
| Flood Zone Code | X |
| In Law Suite YN | false |
| Flood Zone Code X | Yes |
| DockY/N | false |
Interior Features
| Interior Amenities | Walk-In Closet(s) |
|---|---|
| Flooring | Carpet,Ceramic Tile |
| Furnished Y/N | Unfurnished |
| Total Stories | 2 |
| Air Conditioning Y/N | true |
| Heating Y/N | true |
| Fireplace Y/N | false |
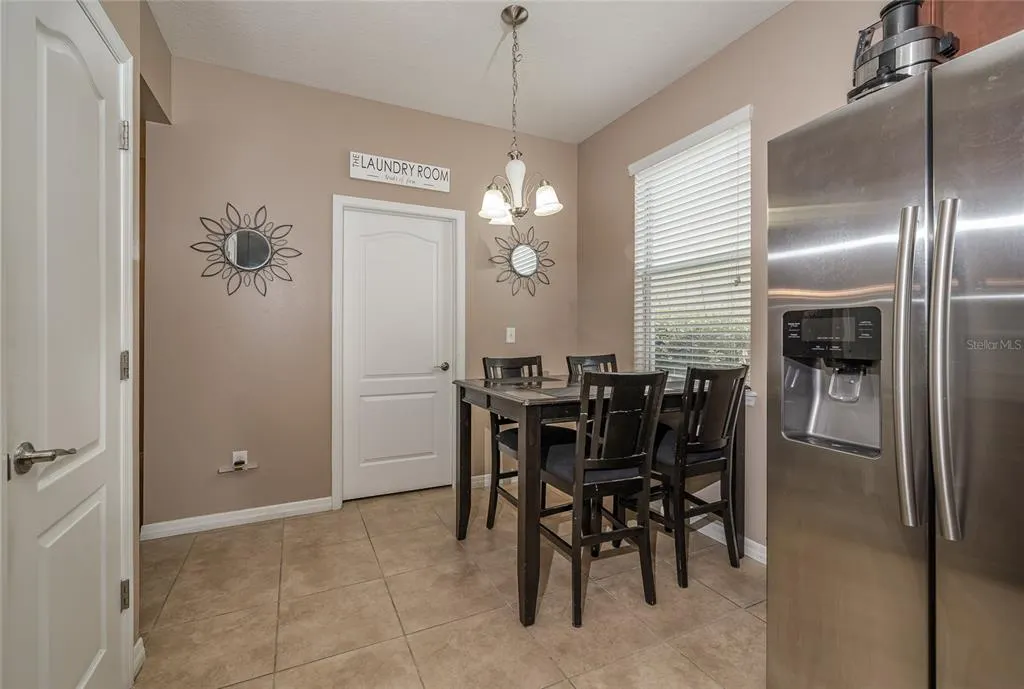
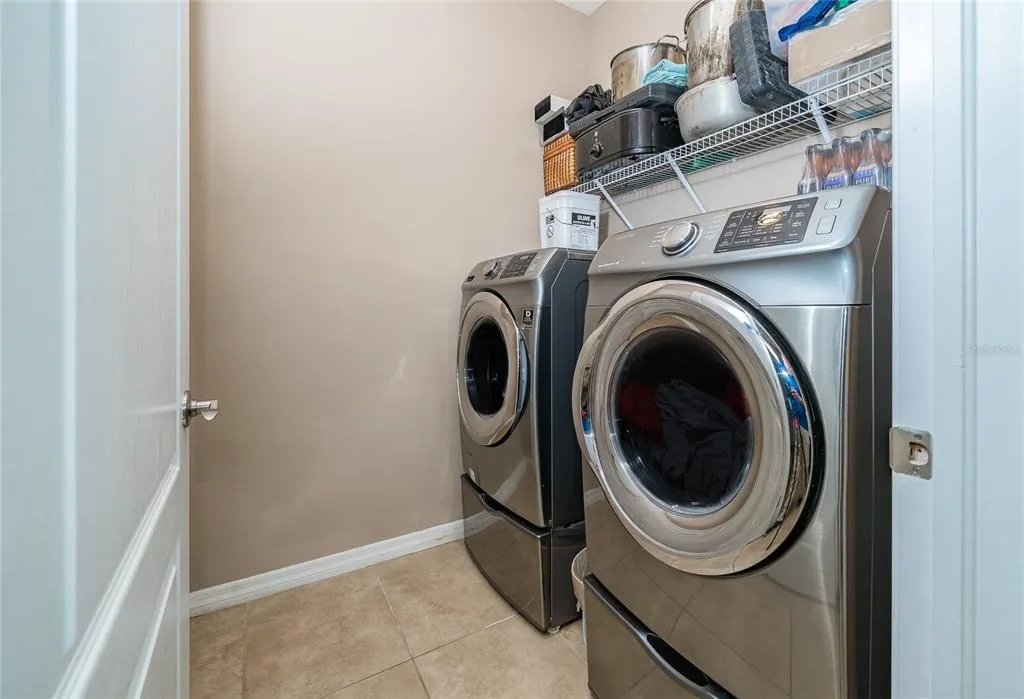
| Laundry Features | Laundry Room |
| Total Bedrooms | 4 |
| LivingAreaSource | Public Records |
| Total Baths | 3 |
Exterior Features
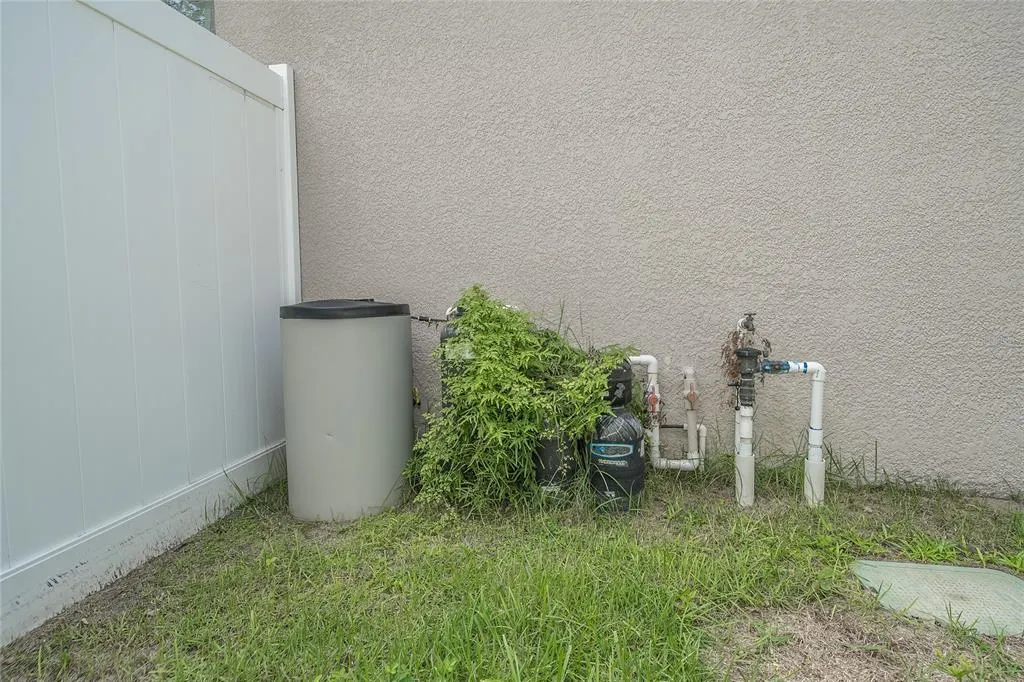
| Exterior Amenities | Irrigation System |
|---|---|
| Fencing | Vinyl |
| Water Source | None |
| Lot Size Area | 6600 |
| Foundation Details | Slab |
| Building Area Total | 2778 |
| Lot Dimensions | 60 x 110 |
| Lot Size Acres | 0.15 |
| Road Surface Type | Asphalt |
| Private Pool | false |
| Waterfront Y/N | false |
| Covered Spaces | 2 |
| Road Responsibility | Public Maintained Road |
Amenities
- Foreclosure
- Views
- Short Sale
- New Construction
- Adult 55+
- Lease To Own
- No HOA Fees
- Furnished
- Primary On Main
- Air Conditioning
- Seller Finance
- Green
- Fixer Upper
- Horse
- Golf
- Fireplace
- Deck
- Garage
- Basement
- Pool
Property vs Single Family Average in 33579
Price
Taxes
Year Built
 Copyright © MFRMLS.com All information deemed reliable but not guaranteed. All properties are subject to prior sale, change or withdrawal. Neither listing broker(s) or information provider(s) shall be responsible for any typographical errors, misinformation, misprints and shall be held totally harmless. Listing(s) information is provided for consumers personal, non-commercial use and may not be used for any purpose other than to identify prospective properties consumers may be interested in purchasing. Information on this site was last updated Last updated on September 17, 2026 1:23 AM UTC The listing information on this page last changed on Last updated on September 17, 2026 1:23 AM UTCd. The data relating to real estate for sale on this website comes in part from the Internet Data Exchange program of MFR MLS.
All information deemed reliable but not guaranteed. All properties are subject to prior sale, change or withdrawal. Neither listing broker(s) or information provider(s) shall be responsible for any typographical errors, misinformation, misprints and shall be held totally harmless. Listing(s) information is provided for consumers personal, non-commercial use and may not be used for any purpose other than to identify prospective properties consumers may be interested in purchasing.
Updated on September 17, 2026 1:23 AM UTC
Copyright © MFRMLS.com All information deemed reliable but not guaranteed. All properties are subject to prior sale, change or withdrawal. Neither listing broker(s) or information provider(s) shall be responsible for any typographical errors, misinformation, misprints and shall be held totally harmless. Listing(s) information is provided for consumers personal, non-commercial use and may not be used for any purpose other than to identify prospective properties consumers may be interested in purchasing. Information on this site was last updated Last updated on September 17, 2026 1:23 AM UTC The listing information on this page last changed on Last updated on September 17, 2026 1:23 AM UTCd. The data relating to real estate for sale on this website comes in part from the Internet Data Exchange program of MFR MLS.
All information deemed reliable but not guaranteed. All properties are subject to prior sale, change or withdrawal. Neither listing broker(s) or information provider(s) shall be responsible for any typographical errors, misinformation, misprints and shall be held totally harmless. Listing(s) information is provided for consumers personal, non-commercial use and may not be used for any purpose other than to identify prospective properties consumers may be interested in purchasing.
Updated on September 17, 2026 1:23 AM UTC
 he information contained herein has been provided by REALTORS® Association of Citrus County, Inc. This information is from sources deemed reliable but not guaranteed by REALTORS® Association of Citrus County, Inc. The information is for consumers' personal, non-commerical use and may not be used for any purpose other than identifying properties which consumers may be interested in purchasing. The information contained in this web site is believed to be reliable but is not guaranteed.
 All information deemed reliable but not guaranteed. All properties are subject to prior sale, change or withdrawal. Neither listing broker(s) or information provider(s) shall be responsible for any typographical errors, misinformation, misprints and shall be held totally harmless. Listing(s) information is provided for consumer's personal, non-commercial use and may not be used for any purpose other than to identify prospective properties consumers may be interested in purchasing. The data relating
