
Address
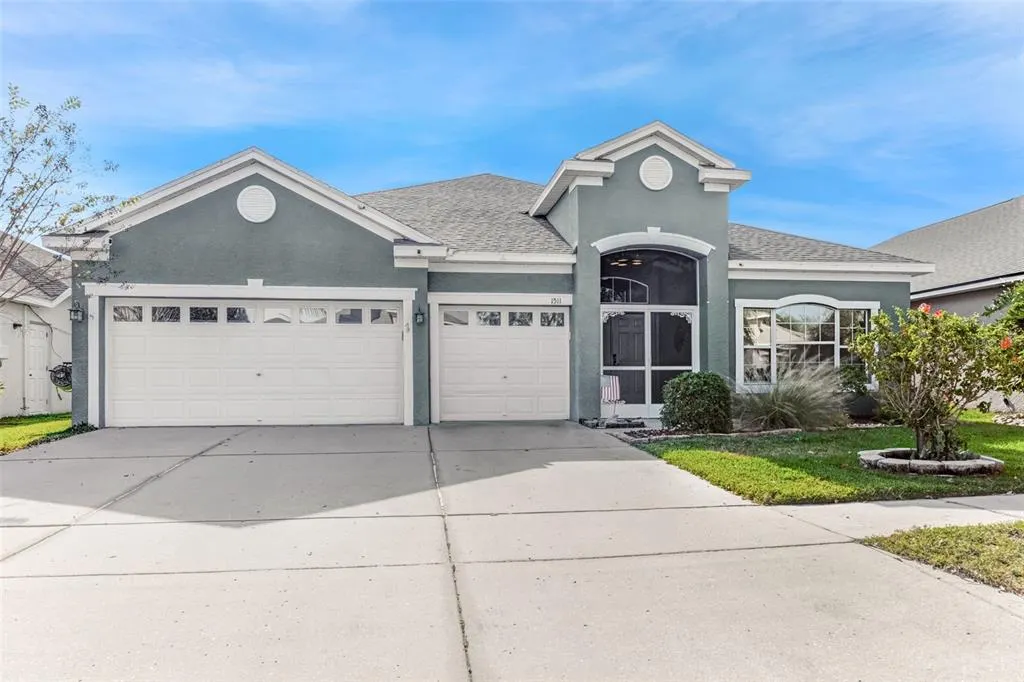
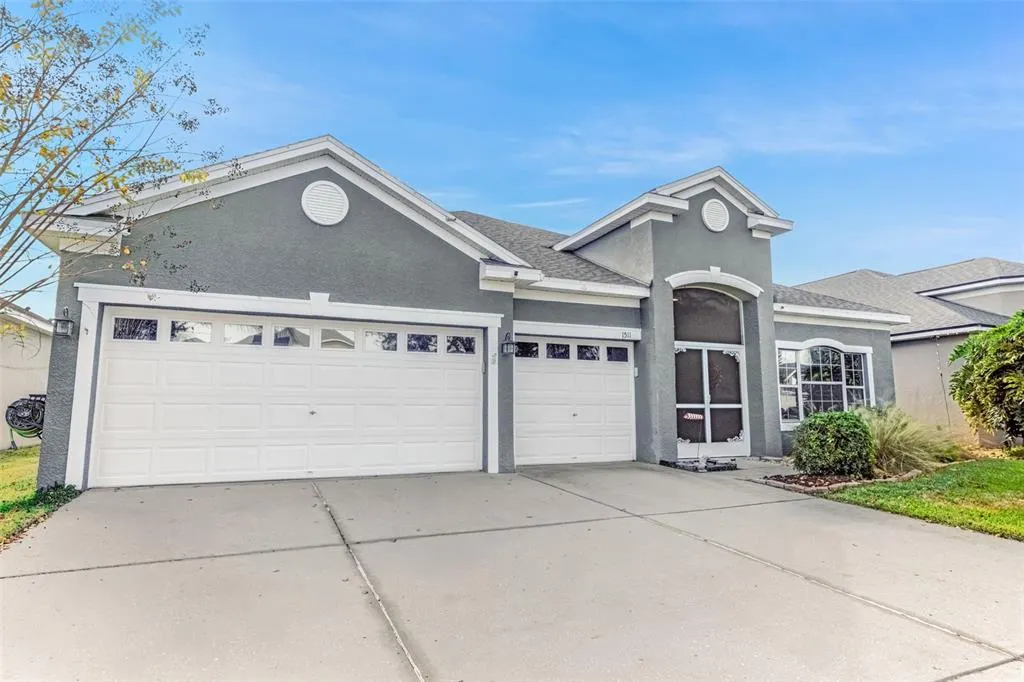
1511 Bonita Bluff Court, RUSKIN, FL
Price
$ 449,000
Property Attributes
- MLS#A4676583
- TypeSingle Family
- Listing Status Active
- CountyHillsborough
- CityRUSKIN
- AreaRuskin/Apollo Beach
- NeighborhoodMIRA LAGO WEST PH 1
- Zip33570
- StyleContemporary
- Year Built2005
- Taxes$ 5271
- Price$ 449,000
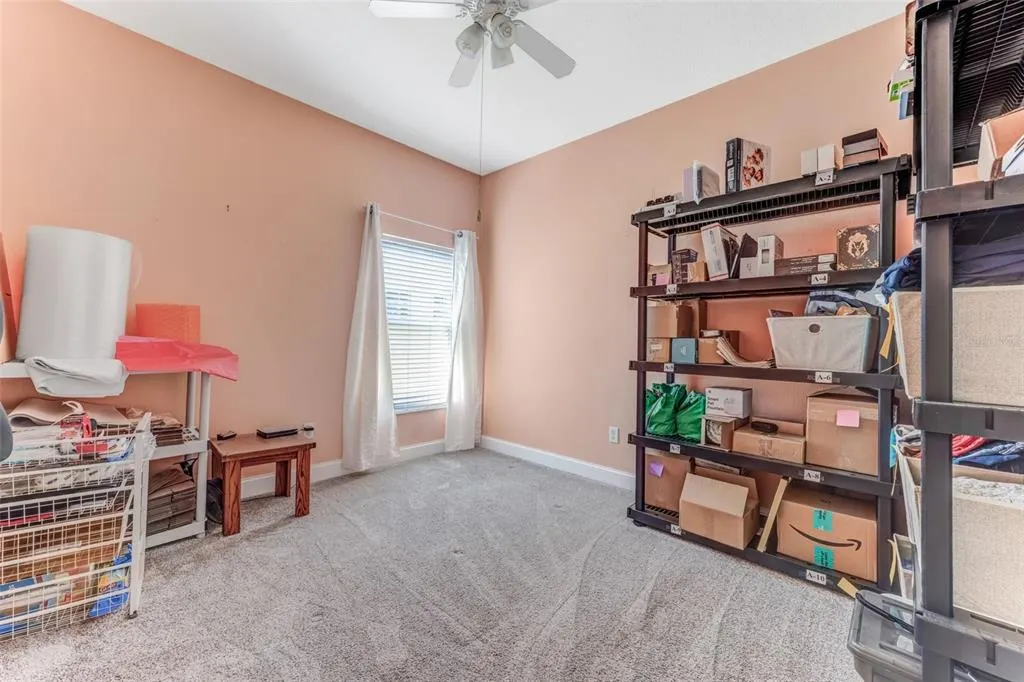
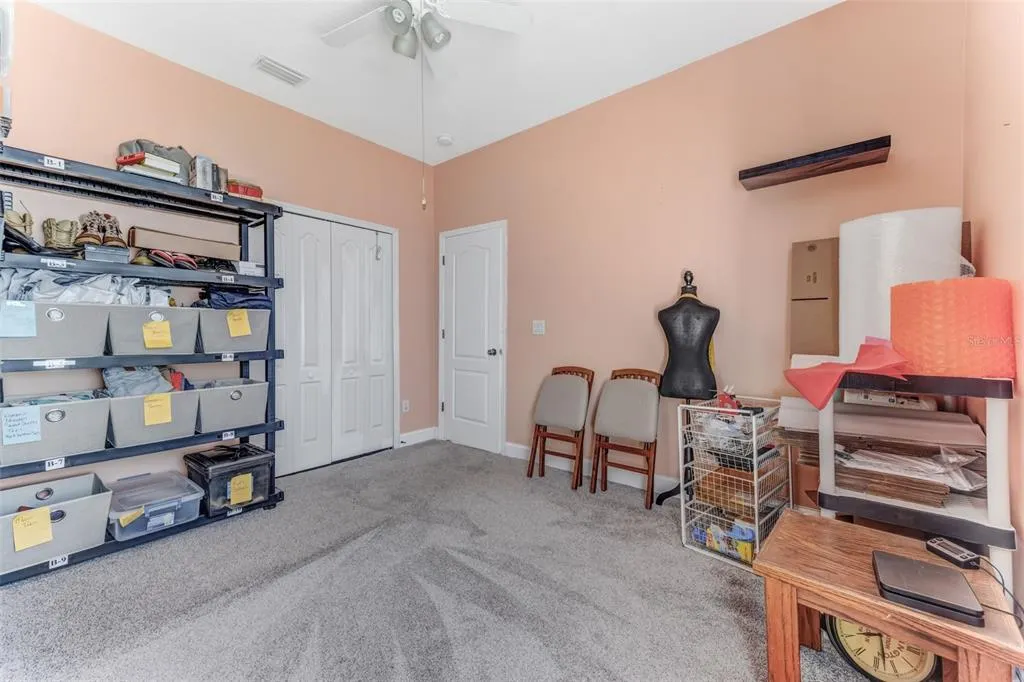
- Bedrooms4
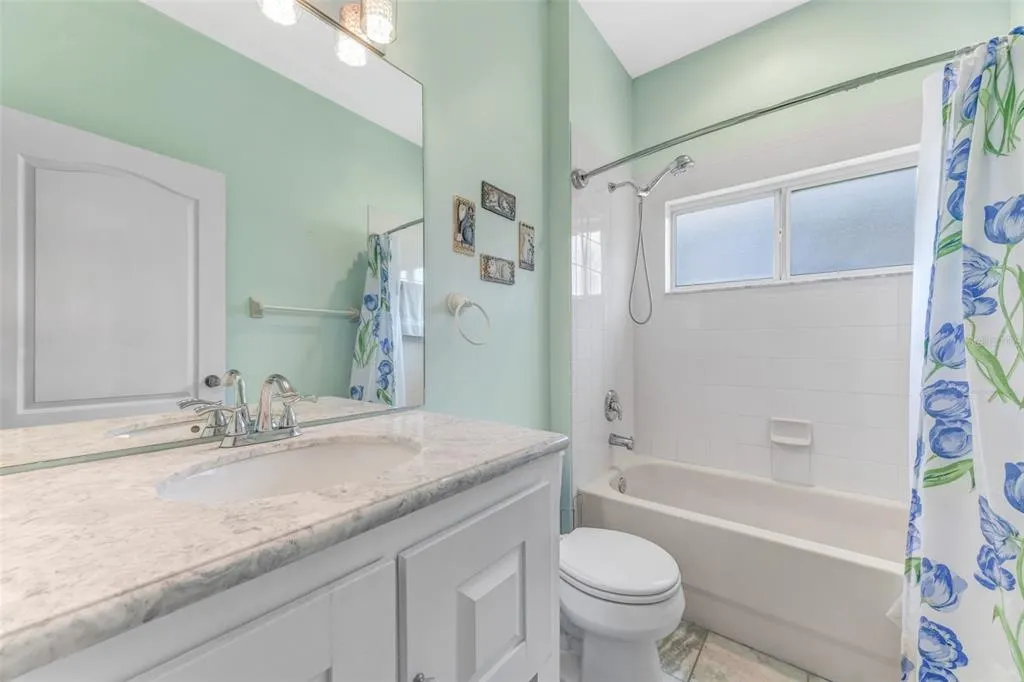
- Full Bathrooms3
- Half Bathrooms0
- Sqr Footage2696
- Lot Size0.17 Acres
Data Source:
Stellar MLS
Property Description
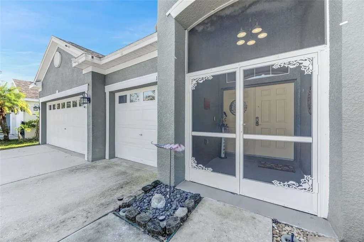
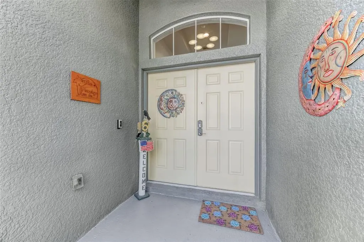
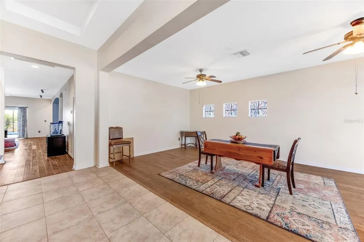
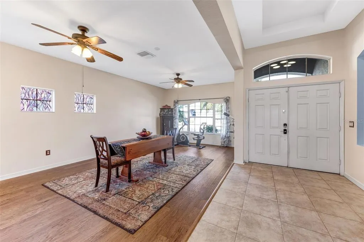
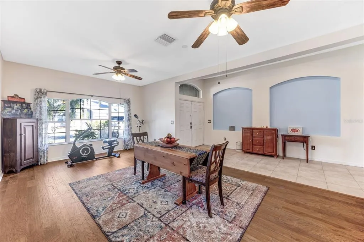
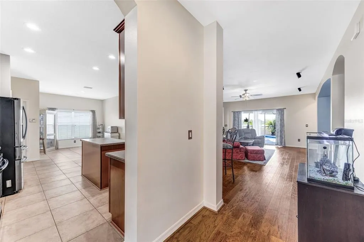
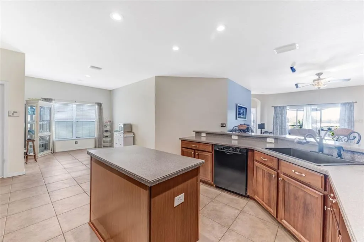
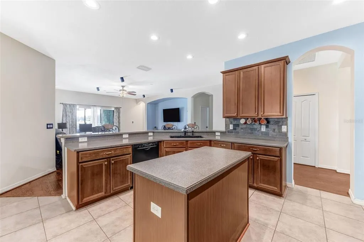
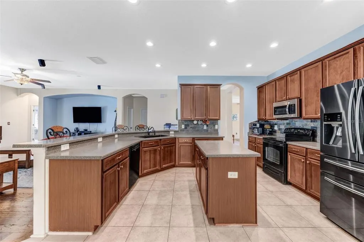
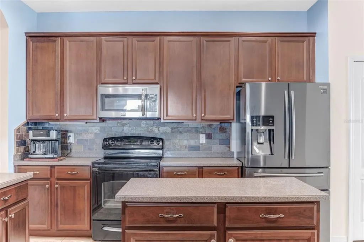
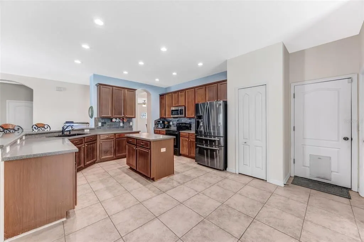
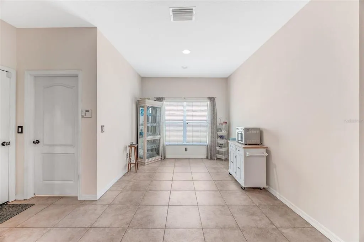
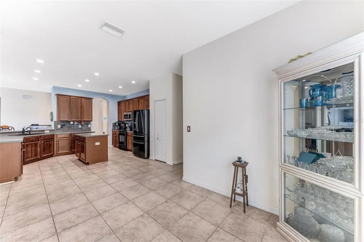
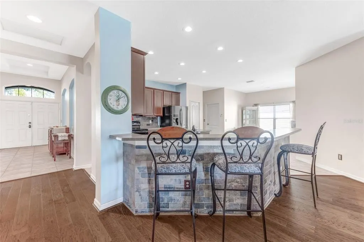
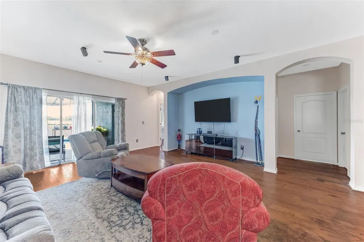
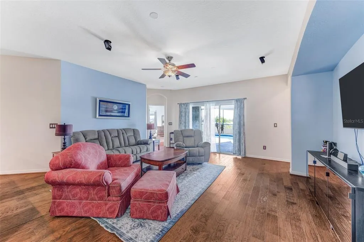
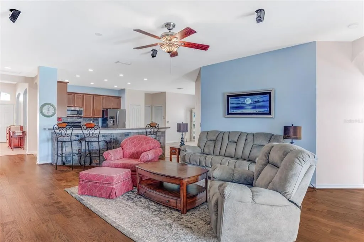
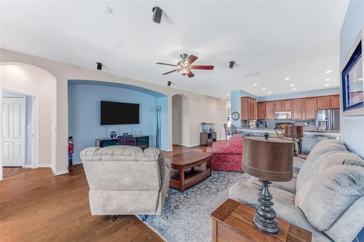
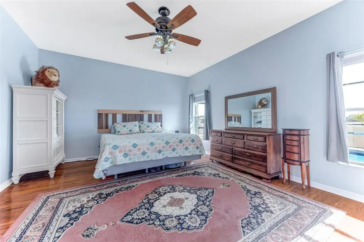
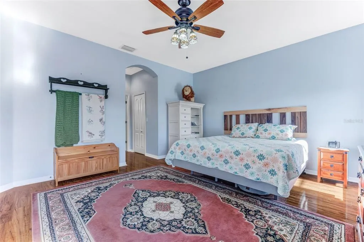
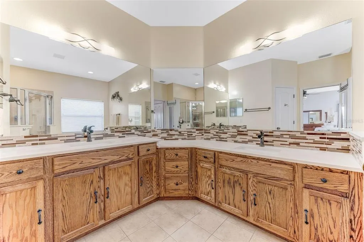
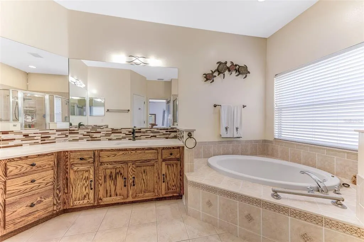
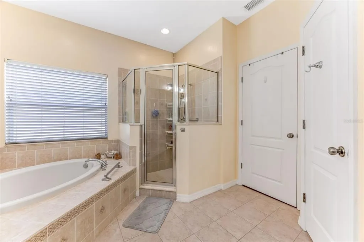
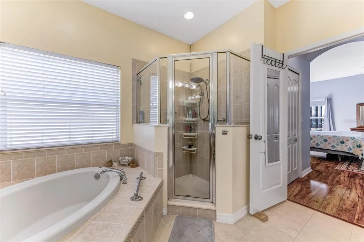
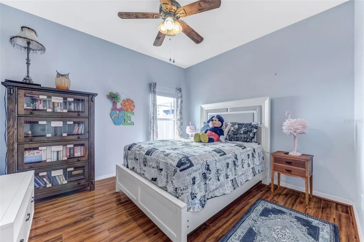
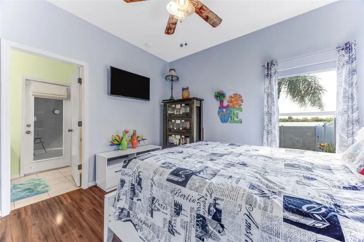
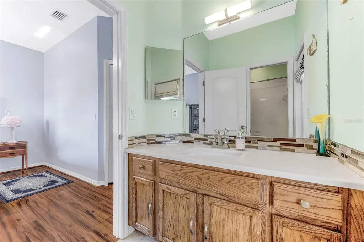
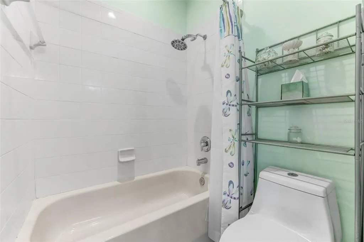
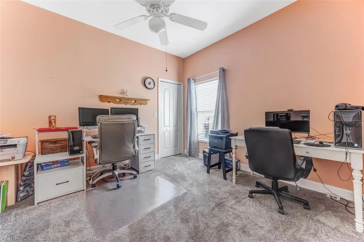
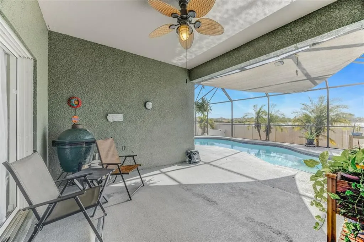
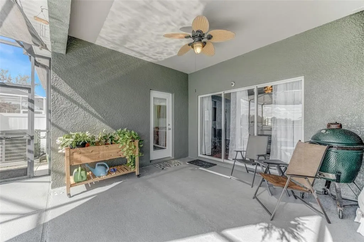
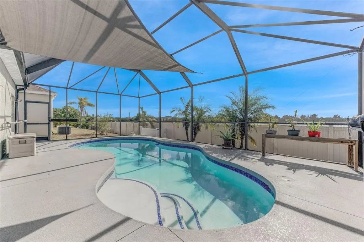
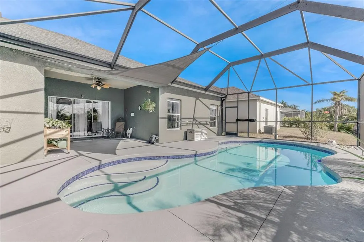
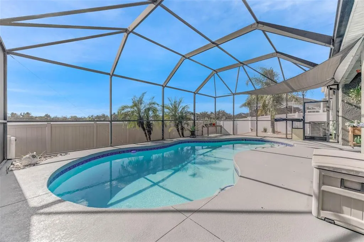
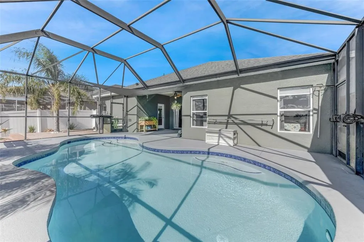
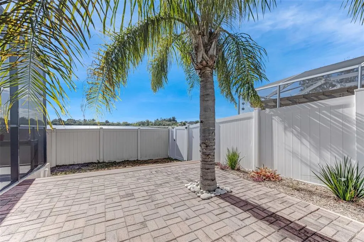
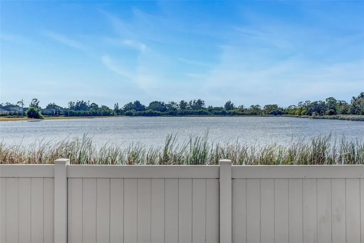
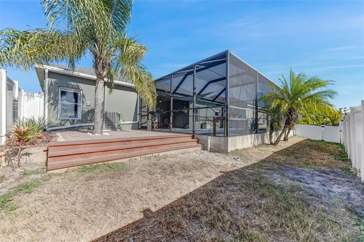
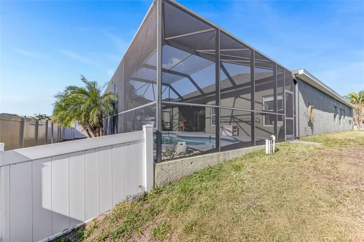
** INCREDIBLE OPPORTUNITY!! ASSUMABLE MORTGAGE for qualified buyers!! ** Tremendous financing opportunity. Current rate is 2.25%. DON’T MISS THIS OPPORTUNITY TO own this charming, comfortable and spacious home. As you enter through the double doors, the foyer opens to a formal living and dining room. The large open kitchen serves the formal dining room as well as a light and bright breakfast nook. The open concept continues from the kitchen to a beautiful family room with views of the private pool and covered lanai. The pool area, lanai and family room create a soothing and private view of the shimmering lake behind the home. A large primary suite sits on one side of the home, and the 3 remaining bedrooms create a true split floor plan. Add peace of mind with a 5-year-old roof, a 1-year-old air conditioning unit, the pool resurfaced 4 years ago, and a new pool pump installed in November 2025 letting the new owner can move in worry free! Schedule your showing now!! VERY MOTIVATED SELLER!
| Price History | |
|---|---|
| 12/31/2025 | Listed $520,000 |
| 2/11/2026 | 3$505,000 |
| 4/13/2026 | 2$495,000 |
| 8/5/2026 | 1$490,000 |
| 8/21/2026 | 2$479,000 |
| 9/4/2026 | 6$449,000 |
General Features
| Sewer | Public Sewer |
|---|---|
| Heating | Heat Pump |
| Cooling | Central Air |
| Utilities | BB/HS Internet Available,Cable Available,Cable Connected,Electricity Connected,Fire Hydrant,Sewer Connected,Sprinkler Recycled,Street Lights,Water Connected |
| Roof | Shingle |
| Appliances | Dishwasher,Disposal,Dryer,Electric Water Heater,Microwave,Range,Range Hood,Refrigerator,Washer |
| Zoning | PD |
| HOA Fee | 1132 |
| Garage Spaces | 3 |
| Association Fee Includes | Common Area Taxes,Community Pool,Recreational Facilities |
| Patio/Porch Features | Covered,Front Porch,Patio,Screened |
| Architectural Style | Contemporary |
| Pool Features | Gunite,Screen Enclosure |
| Security Features | Gated Community,Security Gate |
| Construction Materials | Stucco |
| Pets Allowed | Cats OK,Dogs OK,Yes |
| Year Built | 2005 |
| View | Pool,Water |
| Levels | One |
| Property Subtype | Single Family Residence |
| Tax Year | 2024 |
| Ownership | Fee Simple |
| Community Features | Association Recreation - Owned,Clubhouse,Deed Restrictions,Gated Community - No Guard,Irrigation-Reclaimed Water,Playground,Pool,Tennis Court(s) |
| Assoc Fee Paid Per | Annually |
| County | Hillsborough |
| New Construction | false |
| Property Type | Residential |
| Association Amenities | Cable TV,Gated,Maintenance,Pool,Recreation Facilities,Tennis Court(s),Vehicle Restrictions |
| Attached Garage | true |
| Subdivision Name | MIRA LAGO WEST PH 1 |
| Facing Direction | North |
| Garage Y/N | true |
| Total Rooms | 9 |
| Full Baths | 3 |
| Status | Active |
| Directions | From US 41 heading north from Bradenton turn left on 11th Ave. NW. Enter Mira Lago and at the Community pool turn left on York Dale Drive. Follow York Dale and turn left on Bonita Bluff and 1511 will be on your right. |
| City | RUSKIN |
| Association Name | Jen Robertson |
| Senior Community Y/N | false |
| MLS Area | 33570 - Ruskin/Apollo Beach |
| Lot Size Units | Square Feet |
| Lot Size Square Feet | 7500 |
| Carport Y/N | false |
| Listing Terms | Cash,Conventional,FHA,VA Loan |
| Property Attached Y/N | false |
| Land Lease Y/N | false |
| Tax Annual Amount | 5271 |
| Additional Parcels Y/N | false |
| Lease Considered Y/N | true |
| Virtual Tour | https://www.propertypanorama.com/instaview/stellar/A4676583 |
| Building Area Units | Square Feet |
| Living Area Units | Square Feet |
| Standard Status | Active |
| Occupancy Type | Owner |
| Tax Lot | 222 |
| Legal Description | MIRA LAGO WEST PHASE 1 LOT 222 |
| Water View | Pond |
| Pet Size Limit | Large (61-100 Lbs.) |
| Minimum Lease | No Minimum |
| Water Access Y/N | false |
| Monthly HOA Amount | 94.33 |
| Additional Rooms | Inside Utility |
| Water View Y/N | true |
| Flood Zone Code | X500 |
| In Law Suite YN | false |
| Flood Zone Code X500 | Yes |
| DockY/N | false |
Interior Features
| Interior Amenities | Built-in Features,Ceiling Fan(s),Coffered Ceiling(s),Eating Space In Kitchen,High Ceilings,Kitchen/Family Room Combo,Living Room/Dining Room Combo,Open Floorplan,Primary Bedroom Main Floor,Solid Surface Counters,Solid Wood Cabinets,Split Bedroom,Thermostat,Vaulted Ceiling(s),Walk-In Closet(s),Window Treatments |
|---|---|
| Flooring | Carpet,Engineered Hardwood,Laminate,Tile |
| Furnished Y/N | Unfurnished |
| Air Conditioning Y/N | true |
| Heating Y/N | true |
| Fireplace Y/N | false |
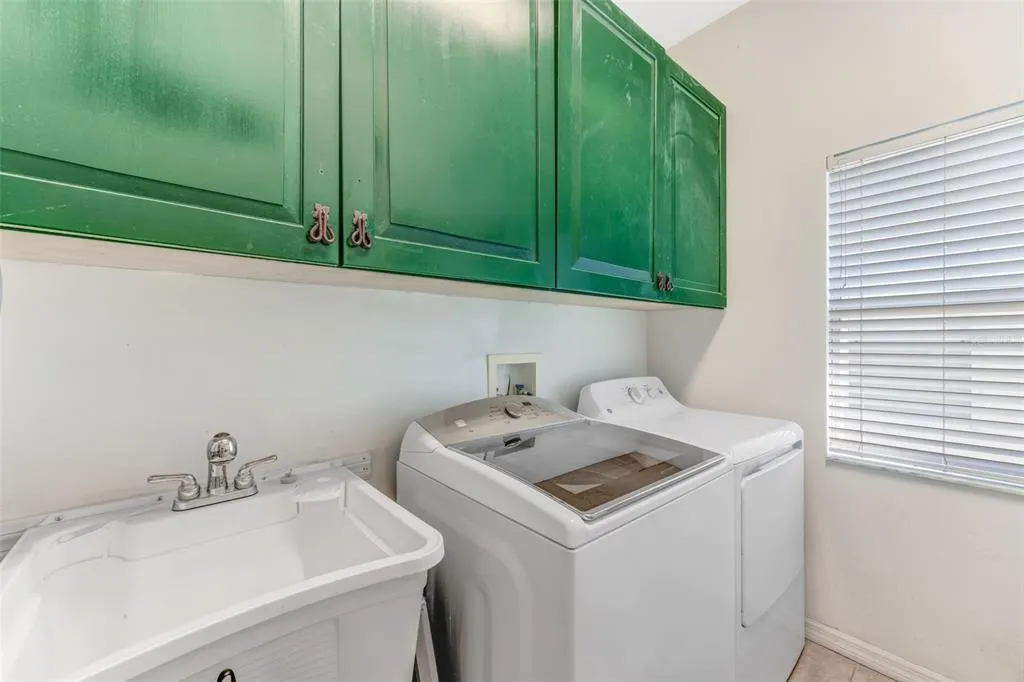
| Laundry Features | Electric Dryer Hookup,Laundry Room,Washer Hookup |
| Total Bedrooms | 4 |
| LivingAreaSource | Public Records |
| Total Baths | 3 |
Exterior Features
| Exterior Amenities | Dog Run,Lighting,Private Mailbox,Rain Gutters,Sidewalk,Sliding Doors |
|---|---|
| Vegetation | Mature Landscaping,Trees/Landscaped |
| Fencing | Fenced |
| Parking Features | Driveway,Garage Door Opener,Guest,Off Street,On Street,Oversized |
| Lot Features | Cleared,Landscaped |
| Water Source | Public |
| Lot Size Area | 7500 |
| Foundation Details | Slab |
| Spa | false |
| Building Area Total | 3475 |
| Lot Size Acres | 0.17 |
| Road Surface Type | Paved,Asphalt |
| Private Pool | true |
| Waterfront Y/N | false |
| Covered Spaces | 3 |
| Road Frontage Type | Street Paved,Private Road |
Amenities
- Foreclosure
- Views
- Short Sale
- New Construction
- Adult 55+
- Lease To Own
- No HOA Fees
- Furnished
- Primary On Main
- Air Conditioning
- Seller Finance
- Green
- Fixer Upper
- Horse
- Golf
- Fireplace
- Deck
- Garage
- Basement
- Pool
Property vs Single Family Average in 33570
Price
Taxes
Year Built
 Copyright © MFRMLS.com All information deemed reliable but not guaranteed. All properties are subject to prior sale, change or withdrawal. Neither listing broker(s) or information provider(s) shall be responsible for any typographical errors, misinformation, misprints and shall be held totally harmless. Listing(s) information is provided for consumers personal, non-commercial use and may not be used for any purpose other than to identify prospective properties consumers may be interested in purchasing. Information on this site was last updated Last updated on September 18, 2026 2:45 AM UTC The listing information on this page last changed on Last updated on September 18, 2026 2:45 AM UTCd. The data relating to real estate for sale on this website comes in part from the Internet Data Exchange program of MFR MLS.
All information deemed reliable but not guaranteed. All properties are subject to prior sale, change or withdrawal. Neither listing broker(s) or information provider(s) shall be responsible for any typographical errors, misinformation, misprints and shall be held totally harmless. Listing(s) information is provided for consumers personal, non-commercial use and may not be used for any purpose other than to identify prospective properties consumers may be interested in purchasing.
Updated on September 18, 2026 2:45 AM UTC
Copyright © MFRMLS.com All information deemed reliable but not guaranteed. All properties are subject to prior sale, change or withdrawal. Neither listing broker(s) or information provider(s) shall be responsible for any typographical errors, misinformation, misprints and shall be held totally harmless. Listing(s) information is provided for consumers personal, non-commercial use and may not be used for any purpose other than to identify prospective properties consumers may be interested in purchasing. Information on this site was last updated Last updated on September 18, 2026 2:45 AM UTC The listing information on this page last changed on Last updated on September 18, 2026 2:45 AM UTCd. The data relating to real estate for sale on this website comes in part from the Internet Data Exchange program of MFR MLS.
All information deemed reliable but not guaranteed. All properties are subject to prior sale, change or withdrawal. Neither listing broker(s) or information provider(s) shall be responsible for any typographical errors, misinformation, misprints and shall be held totally harmless. Listing(s) information is provided for consumers personal, non-commercial use and may not be used for any purpose other than to identify prospective properties consumers may be interested in purchasing.
Updated on September 18, 2026 2:45 AM UTC
 he information contained herein has been provided by REALTORS® Association of Citrus County, Inc. This information is from sources deemed reliable but not guaranteed by REALTORS® Association of Citrus County, Inc. The information is for consumers' personal, non-commerical use and may not be used for any purpose other than identifying properties which consumers may be interested in purchasing. The information contained in this web site is believed to be reliable but is not guaranteed.
 All information deemed reliable but not guaranteed. All properties are subject to prior sale, change or withdrawal. Neither listing broker(s) or information provider(s) shall be responsible for any typographical errors, misinformation, misprints and shall be held totally harmless. Listing(s) information is provided for consumer's personal, non-commercial use and may not be used for any purpose other than to identify prospective properties consumers may be interested in purchasing. The data relating
