
Open House Sun, Sep 20th 03:00 PM - 05:00 PM
Address
1609 Bonita Bluff Court, RUSKIN, FL
Price
$ 393,000
Property Attributes
- MLS#TB8481856
- TypeSingle Family
- Listing Status Active
- CountyHillsborough
- CityRUSKIN
- AreaRuskin/Apollo Beach
- NeighborhoodMIRA LAGO WEST PH 1
- Zip33570
- StyleContemporary
- Year Built2009
- Taxes$ 5567
- Price$ 393,000
- Bedrooms4
- Full Bathrooms2
- Half Bathrooms1
- Sqr Footage2324
- Lot Size0.14 Acres
Data Source:
Stellar MLS
Property Description
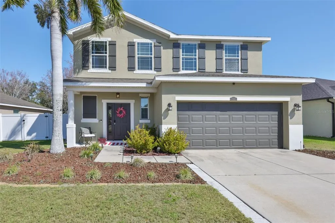
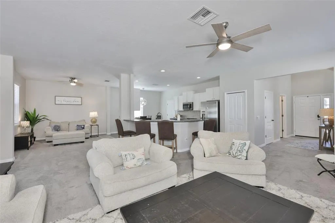
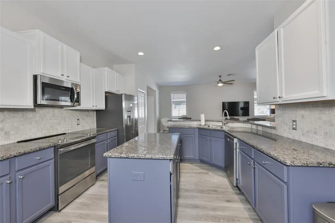
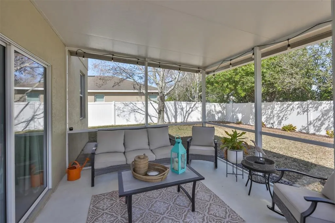
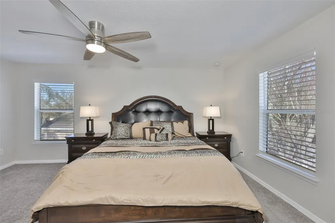
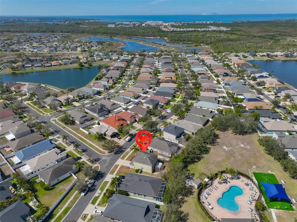
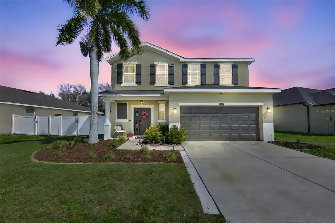
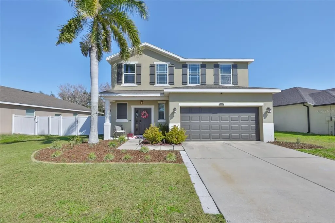
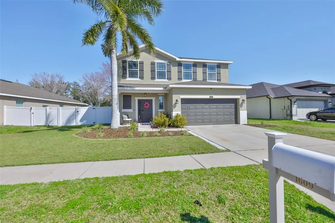
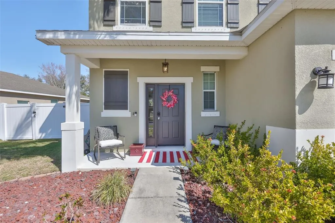
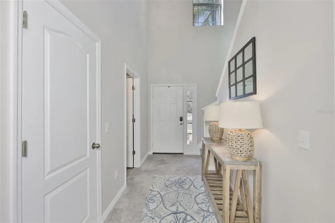
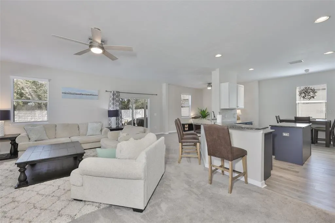
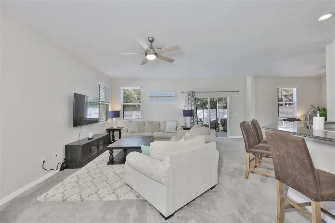
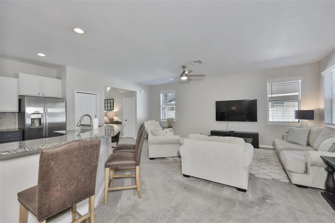
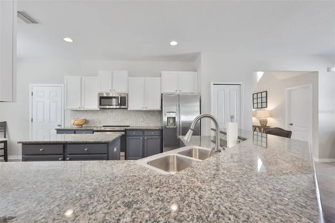
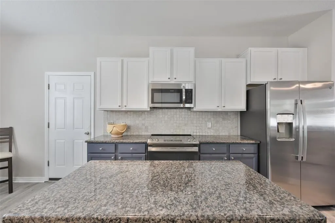
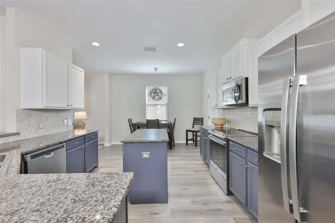
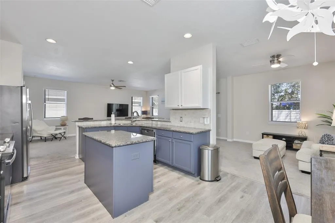
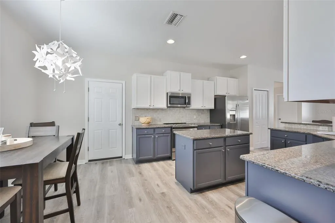
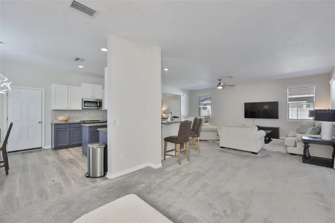
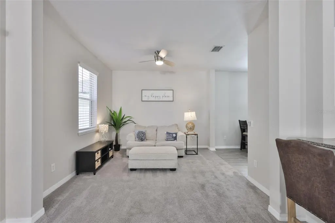

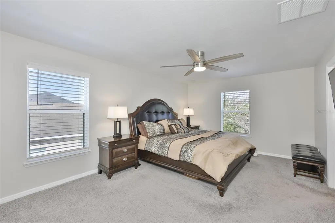
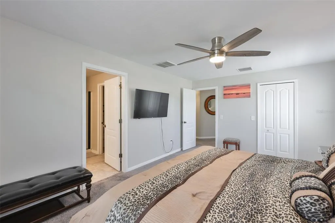
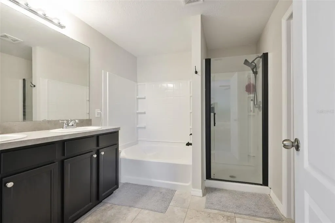
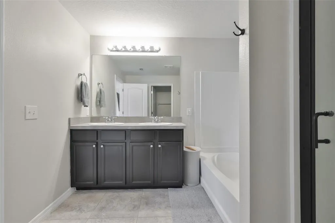
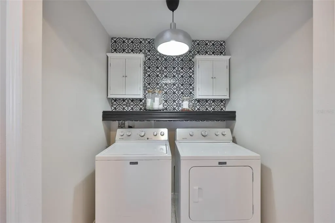
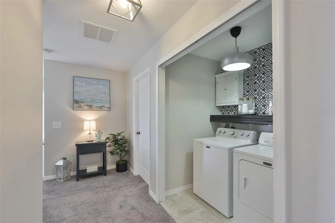
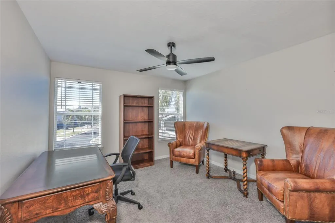
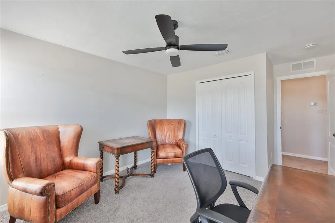
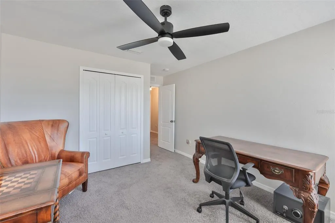
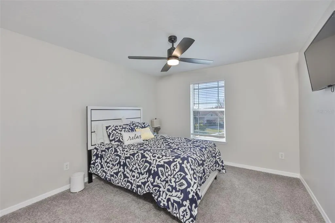
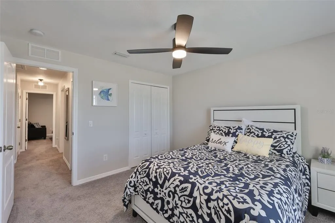
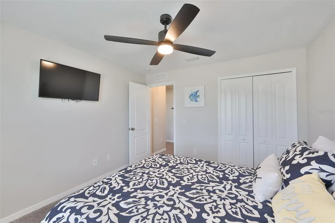
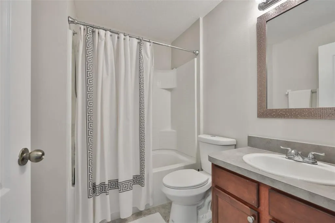
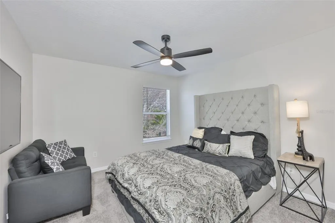
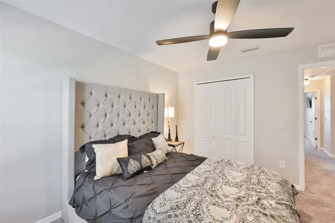
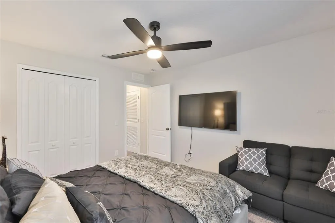
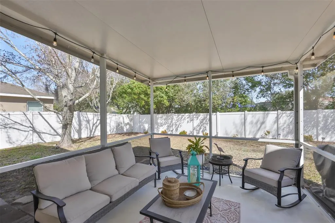
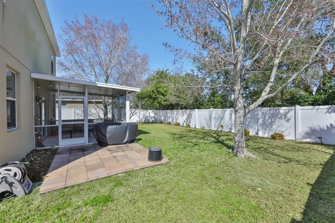
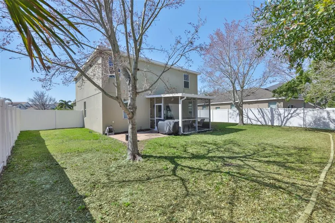
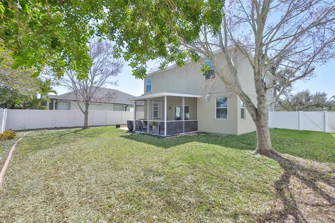
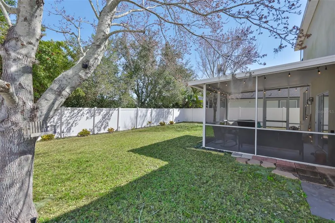
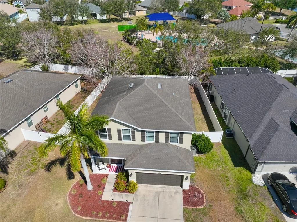
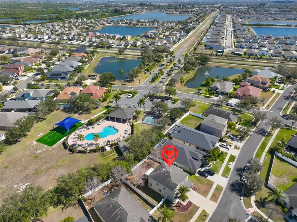
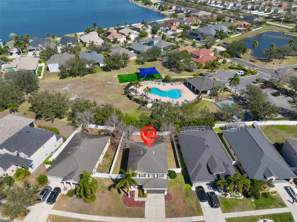
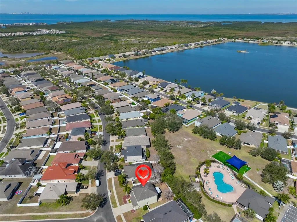
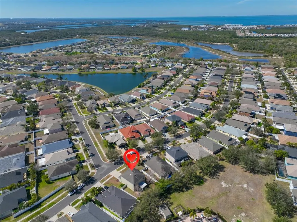
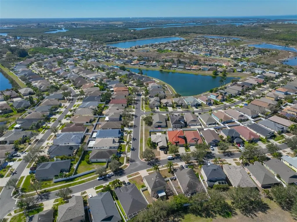
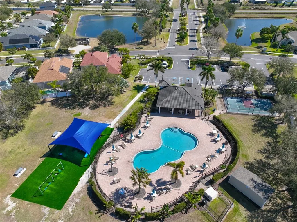
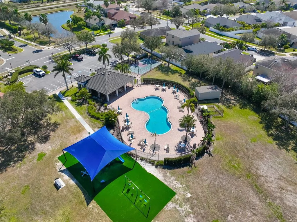
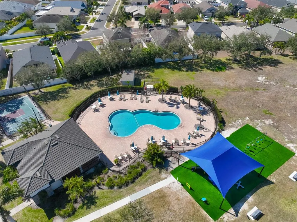
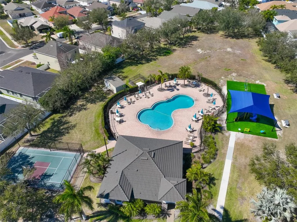
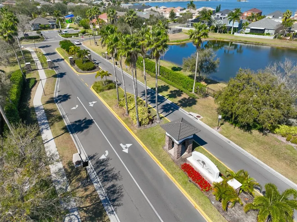
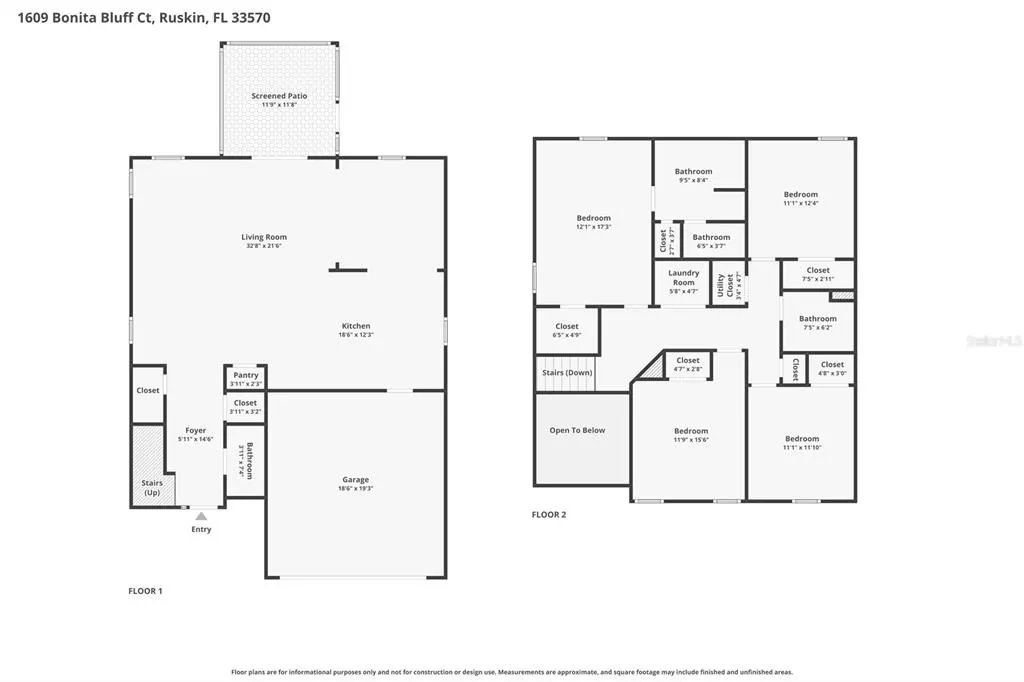
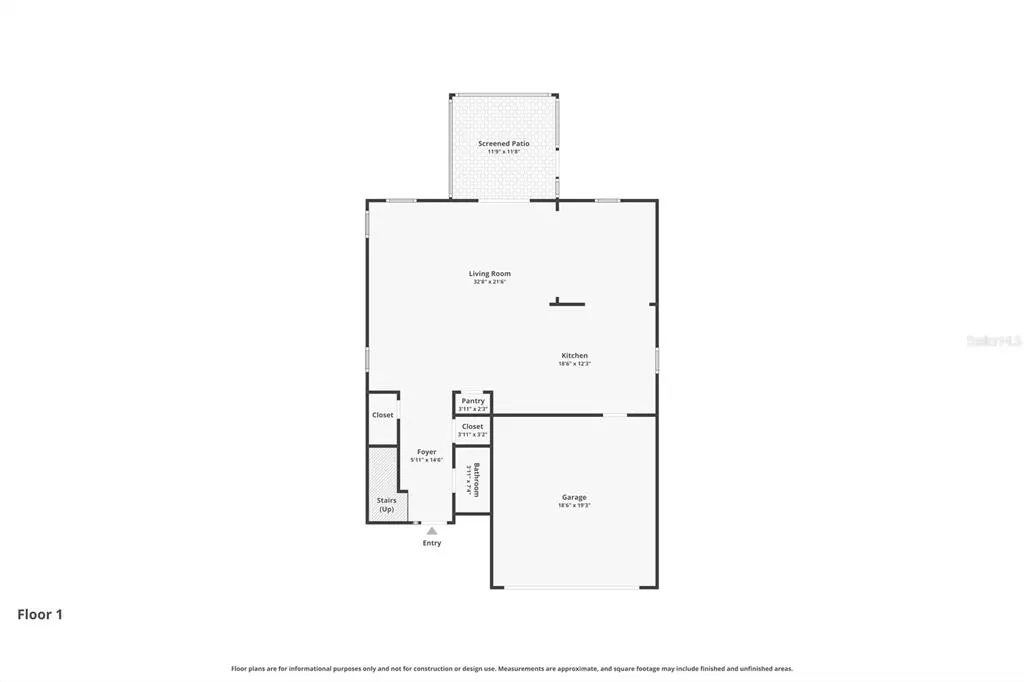
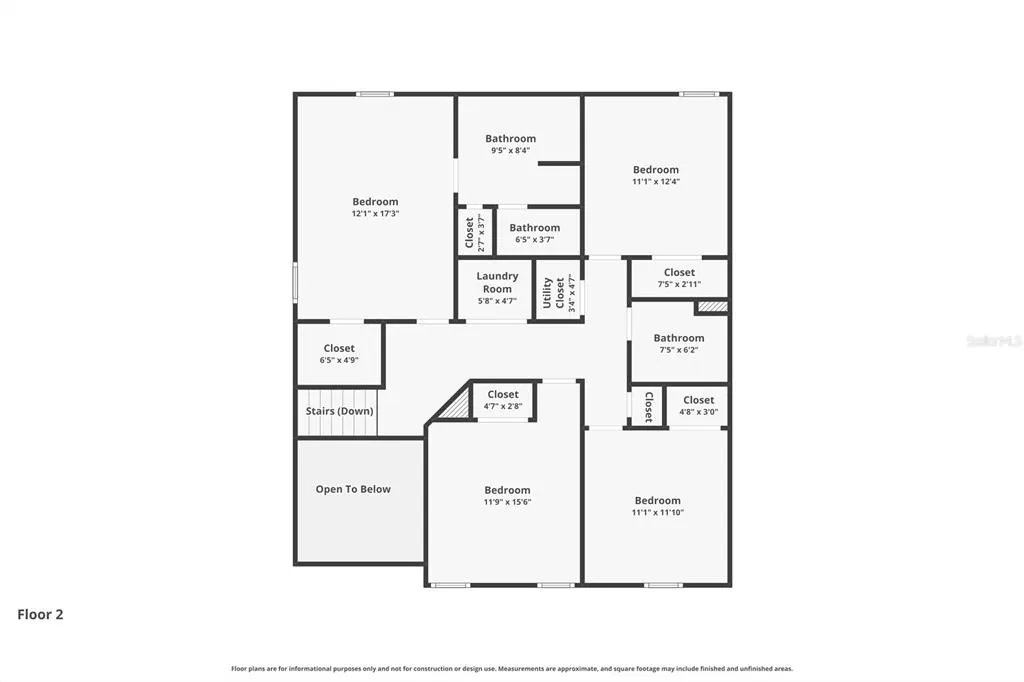
MOVE IN READY! GATED COMMUNITY! NO REAR NEIGHBORS! NEW HVAC (2024) - UPDATED STAINLESS STEEL APPLIANCES (2022) - LARGE FENCED LOT - LOW HOA & CDD! Step through the gated entrance of Mira Lago West and discover a private sanctuary where your large backyard stretches into a vast community green space, free from neighboring views. A brand-new HVAC system plus updated stainless appliances, this home delivers immediate comfort without the wait. A soaring two-story foyer welcomes you inside, opening to a chef's kitchen where granite countertops and a massive island invite effortless gatherings. Picture preparing meals while chatting with friends in the adjacent living area, the eat-in space alive with laughter during game nights or casual watch parties. Light pours through ample windows, highlighting modern fixtures and fans updated in 2022 that keep every room, including the living space and all bedrooms, perfectly cooled. Upstairs, four bedrooms await, including a generous primary suite with a large walk-in closet and an ensuite bath featuring a garden tub, separate shower with a new glass enclosure (2022), and serene finishes. A conveniently located laundry room sits in the hallway, simplifying daily life. Downstairs, an updated guest bath adds practicality for visitors. Outside, mature landscaping frames the front entry, just steps from the resort-style pool, newly upgraded playground (2025), and basketball courts. Your screened lanai overlooks the green expanse, with a paved area ready for barbecues under the stars. Golf-cart-friendly paths lead to community ponds, food truck nights, and activities in this low-HOA, low-CDD neighborhood bordering Bahia Beach Nature Preserve. Minutes from E.G. Simmons Regional Park's kayaking, fishing, and beaches, or a quick drive to I-75, MacDill AFB, and Downtown Tampa, and sugar sand gulf beaches, it feels worlds away yet connected. This move-in-ready retreat invites you to settle in and truly unwind. Schedule your private showing today or contact us for more details, and start envisioning your new chapter here.
| Elementary School | Middle School | High School |
|---|---|---|
| Thompson Elementary Elementary School | Shields-HB Middle School | Lennard-HB High School |
| Price History | |
|---|---|
| 3/2/2026 | Listed $395,000 |
| 7/6/2026 | 1$393,000 |
General Features
| Sewer | Public Sewer |
|---|---|
| Heating | Central,Electric,Heat Pump |
| Cooling | Central Air,Humidity Control |
| Utilities | BB/HS Internet Available,Cable Connected,Electricity Connected,Fiber Optics,Phone Available,Sewer Connected,Sprinkler Recycled,Street Lights,Underground Utilities,Water Connected |
| Possession | Close Of Escrow |
| Roof | Shingle |
| Appliances | Dishwasher,Disposal,Electric Water Heater,Exhaust Fan,Microwave,Range,Refrigerator |
| Zoning | PD |
| HOA Fee | 294 |
| Garage Spaces | 2 |
| Association Fee Includes | Community Pool,Maintenance Grounds,Pool Maintenance,Private Road |
| Patio/Porch Features | Enclosed,Front Porch,Other,Patio,Porch,Rear Porch,Screened |
| Architectural Style | Contemporary |
| Pool Features | Gunite,Heated,In Ground,Lighting |
| Security Features | Gated Community,Smoke Detector(s) |
| Construction Materials | Block,Stucco |
| Pets Allowed | Yes |
| Year Built | 2009 |
| Levels | Two |
| Property Subtype | Single Family Residence |
| Tax Year | 2024 |
| Ownership | Fee Simple |
| Community Features | Deed Restrictions,Gated Community - No Guard,Park,Playground,Pool,Sidewalks |
| Accessibility | Accessible Central Living Area |
| Assoc Fee Paid Per | Quarterly |
| County | Hillsborough |
| New Construction | false |
| Property Type | Residential |
| Association Amenities | Basketball Court,Gated,Playground,Pool,Recreation Facilities |
| Attached Garage | true |
| Subdivision Name | MIRA LAGO WEST PH 1 |
| Facing Direction | South |
| Garage Y/N | true |
| Total Rooms | 13 |
| Full Baths | 2 |
| Status | Active |
| Directions | From I-75 Take Exit 246 for Big Bend Road/CR-672 toward Apollo Beach/Ruskin, Head West on Big Bend Road (toward US-41for approximately 1.5 miles. Turn left (South) onto US-41 S/Tamiami Trail. Turn West on W Shell Point Rd from US 41 in Ruskin. Turn right (north) on 14th St NW then Left to Main Gate of Mira Lago (gate code required) then thru gate and turn left then 1st right on Bonita Bluff Ct to this beautiful home on the right. |
| High School | Lennard-HB |
| City | RUSKIN |
| Association Name | Jennifer Robertson |
| Senior Community Y/N | false |
| MLS Area | 33570 - Ruskin/Apollo Beach |
| Lot Size Units | Square Feet |
| Lot Size Square Feet | 6293 |
| Carport Y/N | false |
| Listing Terms | Cash,Conventional,FHA,Other,USDA Loan,VA Loan |
| Elementary School | Thompson Elementary |
| Property Attached Y/N | false |
| Land Lease Y/N | false |
| Tax Annual Amount | 5567 |
| Middle/Junior High School | Shields-HB |
| Property Condition | Completed |
| Additional Parcels Y/N | false |
| Lease Considered Y/N | true |
| Virtual Tour | https://www.zillow.com/view-imx/5983bcac-344b-4ee3-b7ef-6efc09a41f98?setAttribution=mls&wl=true&initialViewType=pano&utm_source=dashboard |
| Building Area Units | Square Feet |
| Living Area Units | Square Feet |
| Standard Status | Active |
| Occupancy Type | Owner |
| TaxOtherAnnualAssessmentAmount | 791 |
| Tax Lot | 86 |
| Legal Description | MIRA LAGO WEST PHASE 1 LOT 86 |
| Minimum Lease | No Minimum |
| Water Access Y/N | false |
| Monthly HOA Amount | 98 |
| Additional Rooms | Breakfast Room Separate,Den/Library/Office,Great Room,Inside Utility |
| Water View Y/N | false |
| Flood Zone Code | X500 |
| In Law Suite YN | false |
| Flood Zone Code X500 | Yes |
| DockY/N | false |
Interior Features
| Interior Amenities | Accessibility Features,Built-in Features,Ceiling Fan(s),Eating Space In Kitchen,Kitchen/Family Room Combo,Living Room/Dining Room Combo,Open Floorplan,PrimaryBedroom Upstairs,Smart Home,Solid Surface Counters,Split Bedroom,Stone Counters,Thermostat,Walk-In Closet(s),Window Treatments |
|---|---|
| Flooring | Carpet,Luxury Vinyl,Tile |
| Furnished Y/N | Unfurnished |
| Total Stories | 2 |
| Air Conditioning Y/N | true |
| Heating Y/N | true |
| Window Features | Blinds,Double Pane Windows,Drapes,Rods |
| Fireplace Y/N | false |
| Half Baths | 1 |
| Laundry Features | Common Area,Electric Dryer Hookup,Upper Level,Washer Hookup |
| Total Bedrooms | 4 |
| LivingAreaSource | Public Records |
| Total Baths | 3 |
Exterior Features
| Exterior Amenities | Hurricane Shutters,Irrigation System,Lighting,Private Mailbox,Sidewalk,Sliding Doors |
|---|---|
| Vegetation | Mature Landscaping,Trees/Landscaped |
| Fencing | Vinyl |
| Parking Features | Driveway,Garage Door Opener,Ground Level |
| Lot Features | Landscaped,Level,Near Public Transit,Oversized Lot,Sidewalk |
| Water Source | Public |
| Lot Size Area | 6293 |
| Foundation Details | Slab |
| Spa | false |
| Building Area Total | 2944 |
| Lot Dimensions | 58 x 109 |
| Lot Size Acres | 0.14 |
| Road Surface Type | Paved |
| Private Pool | false |
| Waterfront Y/N | false |
| Covered Spaces | 2 |
| Road Frontage Type | Street Paved,Private Road |
Amenities
- Foreclosure
- Views
- Short Sale
- New Construction
- Adult 55+
- Lease To Own
- No HOA Fees
- Furnished
- Primary On Main
- Air Conditioning
- Seller Finance
- Green
- Fixer Upper
- Horse
- Golf
- Fireplace
- Deck
- Garage
- Basement
- Pool
Property vs Single Family Average in 33570
Price
Taxes
Year Built
 Copyright © MFRMLS.com All information deemed reliable but not guaranteed. All properties are subject to prior sale, change or withdrawal. Neither listing broker(s) or information provider(s) shall be responsible for any typographical errors, misinformation, misprints and shall be held totally harmless. Listing(s) information is provided for consumers personal, non-commercial use and may not be used for any purpose other than to identify prospective properties consumers may be interested in purchasing. Information on this site was last updated Last updated on September 19, 2026 2:34 AM UTC The listing information on this page last changed on Last updated on September 19, 2026 2:34 AM UTCd. The data relating to real estate for sale on this website comes in part from the Internet Data Exchange program of MFR MLS.
All information deemed reliable but not guaranteed. All properties are subject to prior sale, change or withdrawal. Neither listing broker(s) or information provider(s) shall be responsible for any typographical errors, misinformation, misprints and shall be held totally harmless. Listing(s) information is provided for consumers personal, non-commercial use and may not be used for any purpose other than to identify prospective properties consumers may be interested in purchasing.
Updated on September 19, 2026 2:34 AM UTC
Copyright © MFRMLS.com All information deemed reliable but not guaranteed. All properties are subject to prior sale, change or withdrawal. Neither listing broker(s) or information provider(s) shall be responsible for any typographical errors, misinformation, misprints and shall be held totally harmless. Listing(s) information is provided for consumers personal, non-commercial use and may not be used for any purpose other than to identify prospective properties consumers may be interested in purchasing. Information on this site was last updated Last updated on September 19, 2026 2:34 AM UTC The listing information on this page last changed on Last updated on September 19, 2026 2:34 AM UTCd. The data relating to real estate for sale on this website comes in part from the Internet Data Exchange program of MFR MLS.
All information deemed reliable but not guaranteed. All properties are subject to prior sale, change or withdrawal. Neither listing broker(s) or information provider(s) shall be responsible for any typographical errors, misinformation, misprints and shall be held totally harmless. Listing(s) information is provided for consumers personal, non-commercial use and may not be used for any purpose other than to identify prospective properties consumers may be interested in purchasing.
Updated on September 19, 2026 2:34 AM UTC
 he information contained herein has been provided by REALTORS® Association of Citrus County, Inc. This information is from sources deemed reliable but not guaranteed by REALTORS® Association of Citrus County, Inc. The information is for consumers' personal, non-commerical use and may not be used for any purpose other than identifying properties which consumers may be interested in purchasing. The information contained in this web site is believed to be reliable but is not guaranteed.
 All information deemed reliable but not guaranteed. All properties are subject to prior sale, change or withdrawal. Neither listing broker(s) or information provider(s) shall be responsible for any typographical errors, misinformation, misprints and shall be held totally harmless. Listing(s) information is provided for consumer's personal, non-commercial use and may not be used for any purpose other than to identify prospective properties consumers may be interested in purchasing. The data relating
