
Address
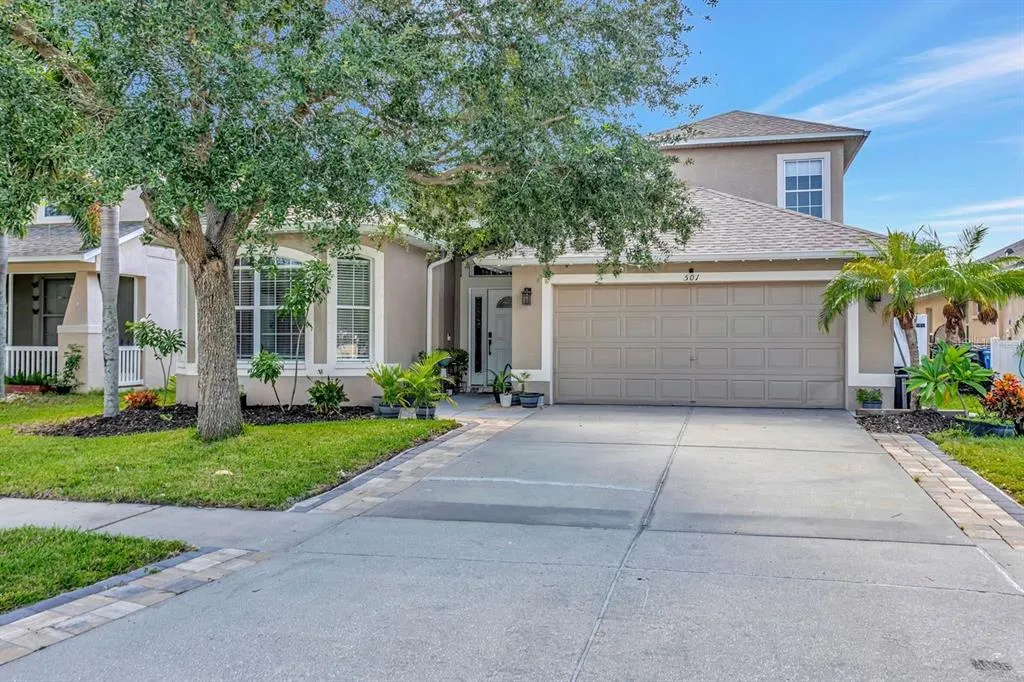
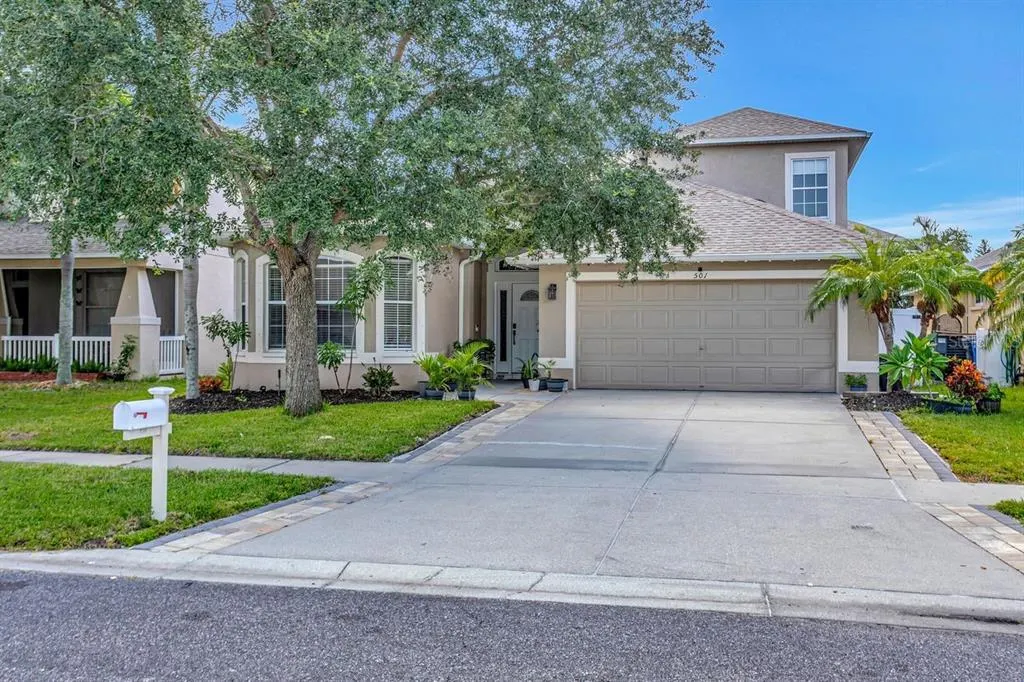
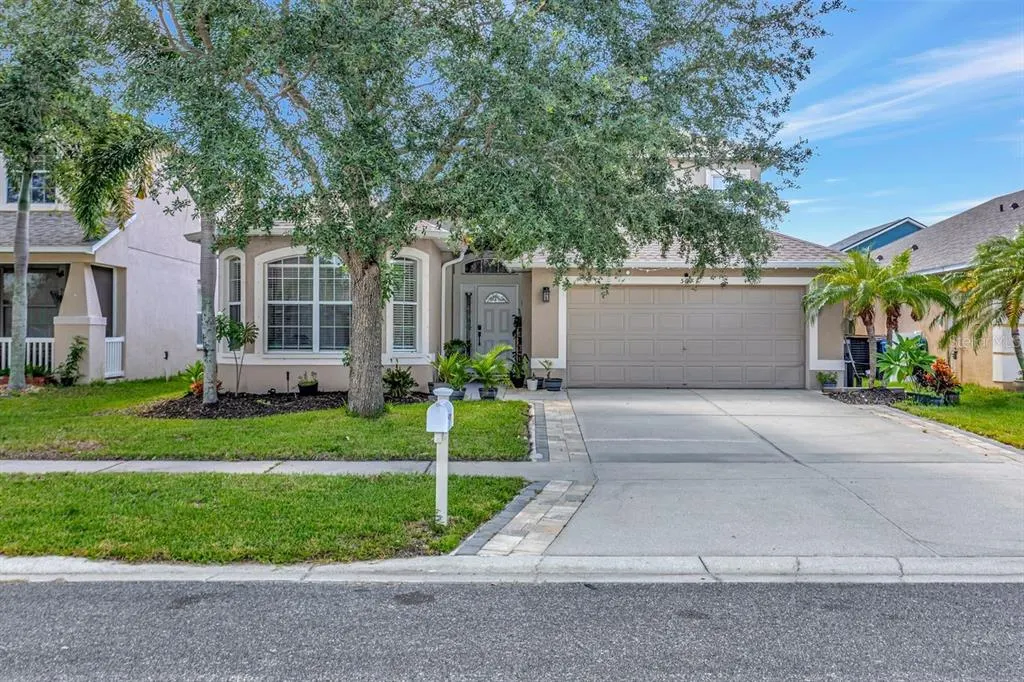
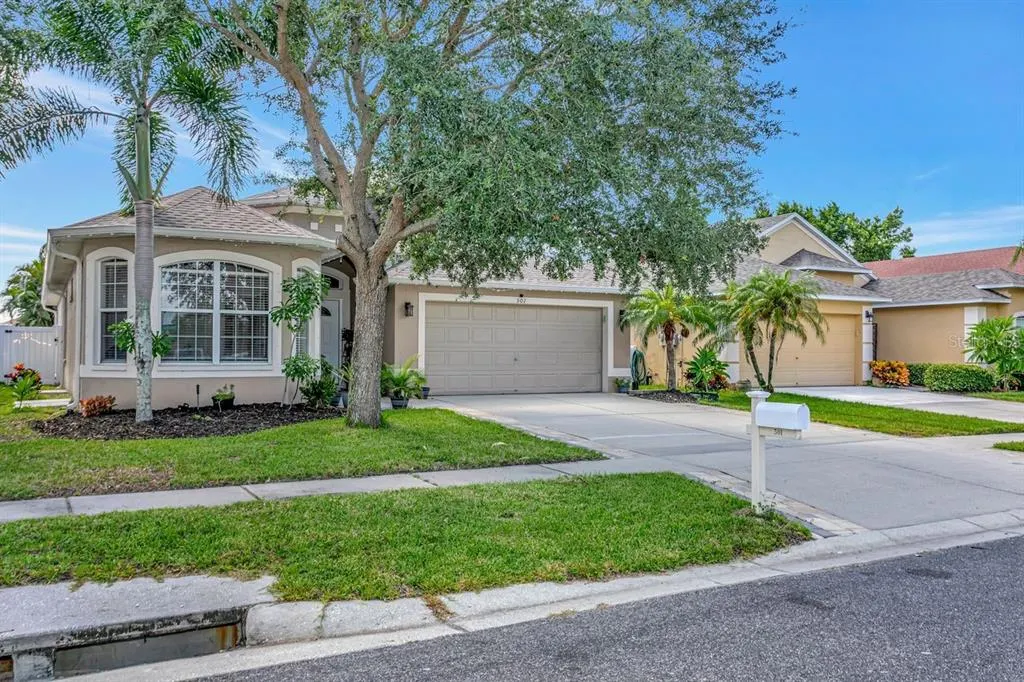
501 Stone Briar Drive, RUSKIN, FL
Price
$ 420,000
Property Attributes
- MLS#TB8540280
- TypeSingle Family
- Listing Status Active
- CountyHillsborough
- CityRUSKIN
- AreaRuskin/Apollo Beach
- NeighborhoodMIRA LAGO WEST PH 1
- Zip33570
- StyleSingle Family Residence
- Year Built2006
- Taxes$ 6710
- Price$ 420,000
- Bedrooms5
- Full Bathrooms3
- Half Bathrooms0
- Sqr Footage2643
- Lot Size0.13 Acres
Data Source:
Stellar MLS
Property Description
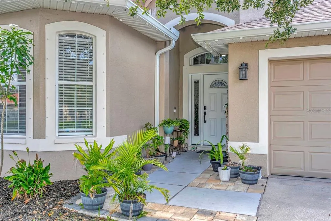
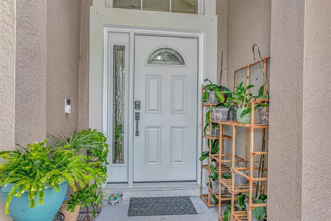
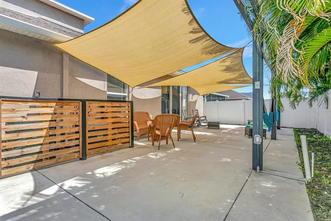
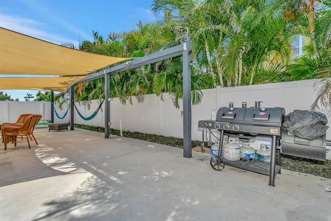
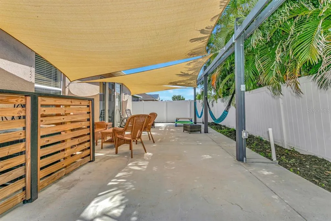
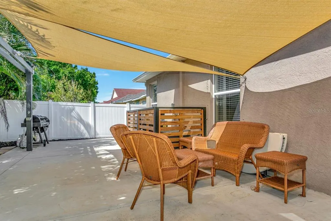
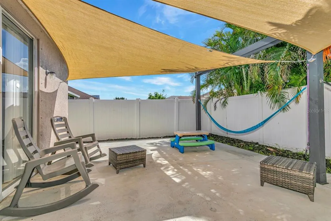
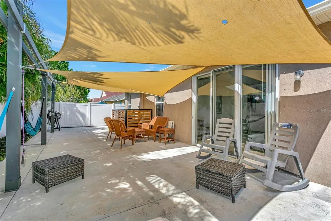
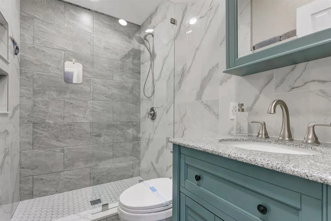
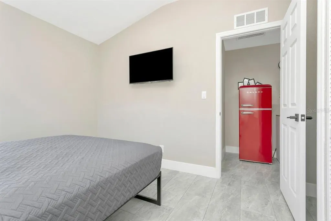
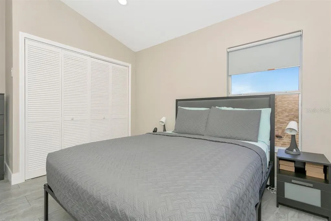
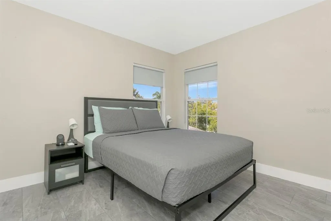
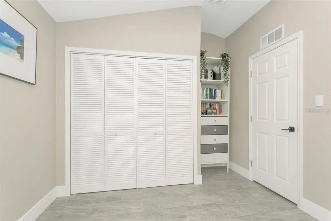
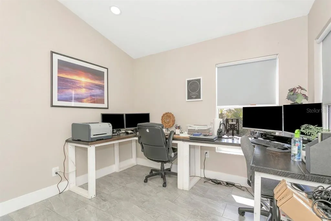
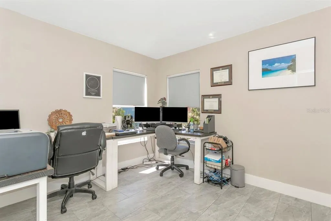
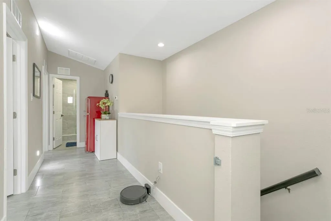
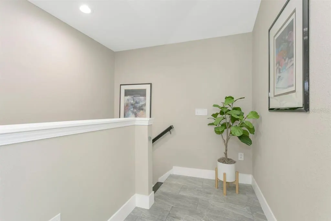
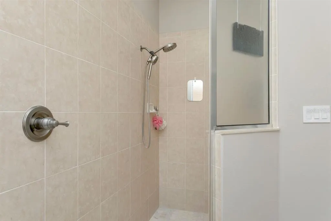
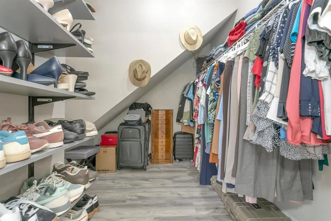
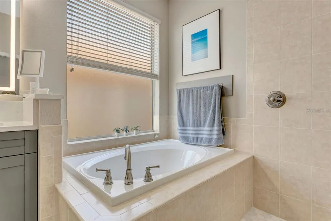
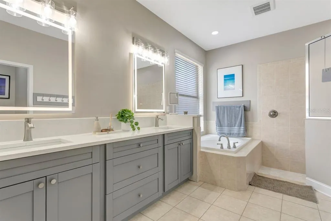
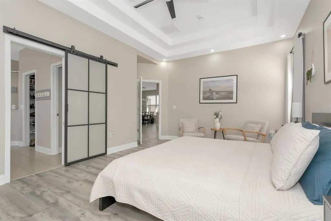
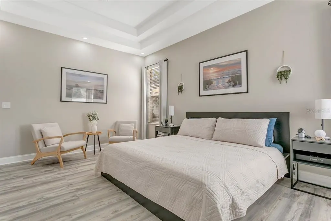
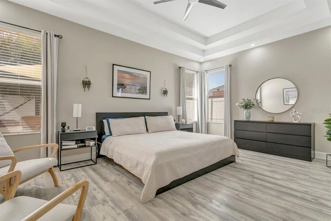
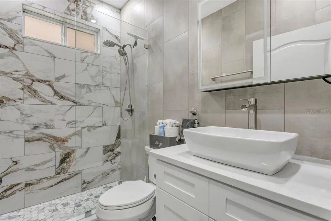
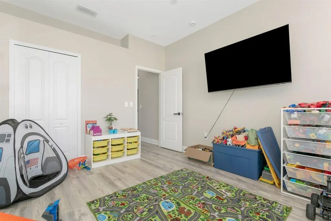
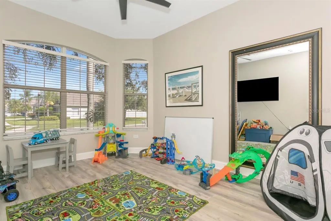
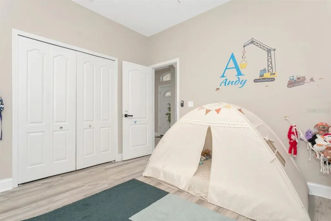
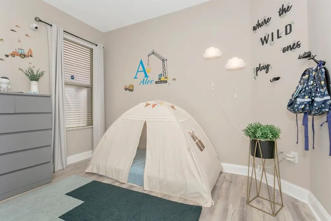
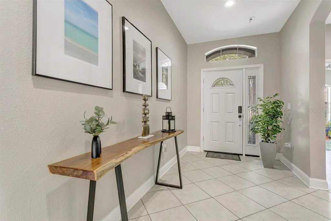
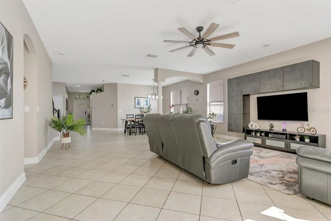
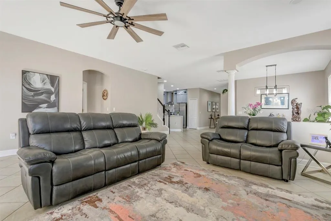
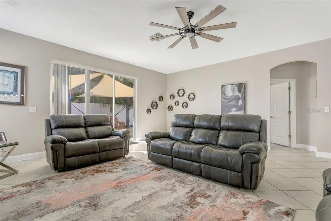
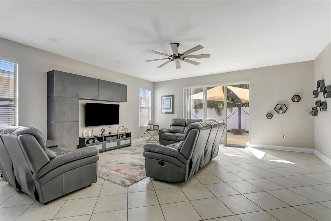
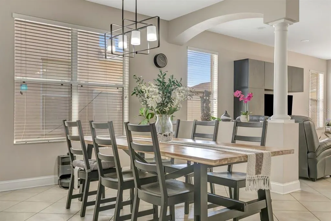
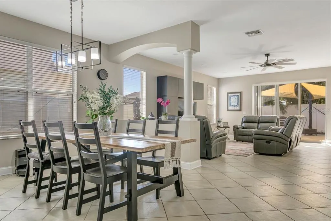
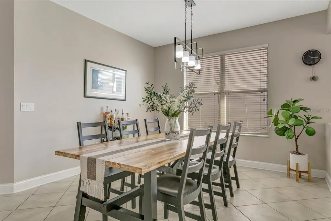
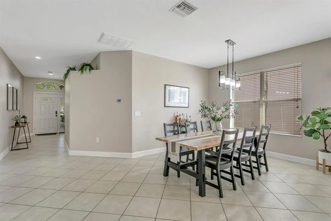
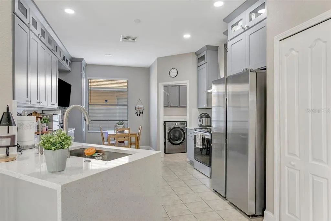
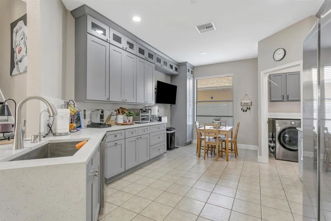
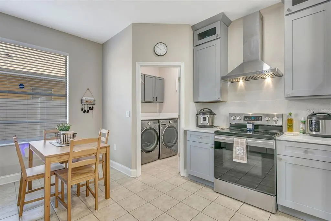
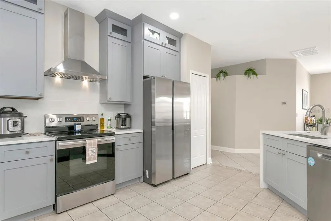
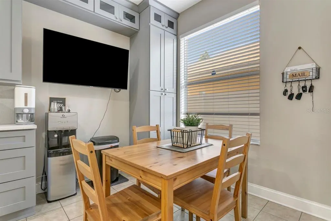
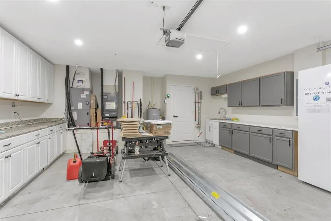
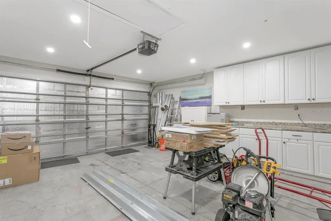
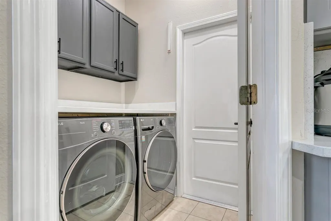
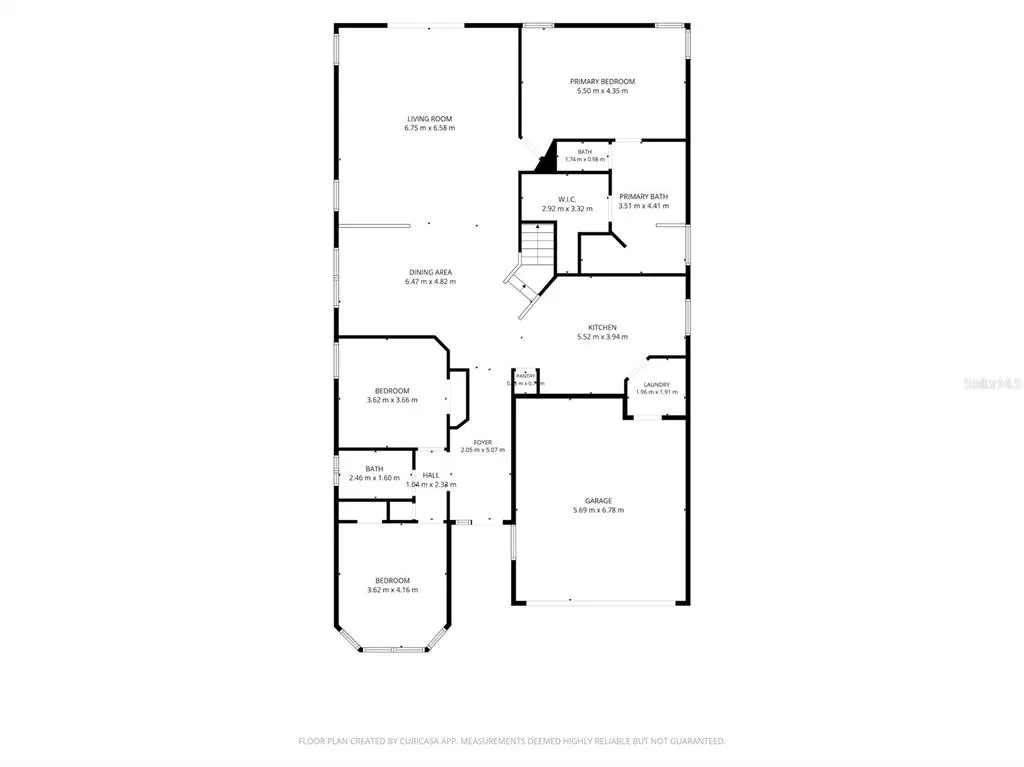
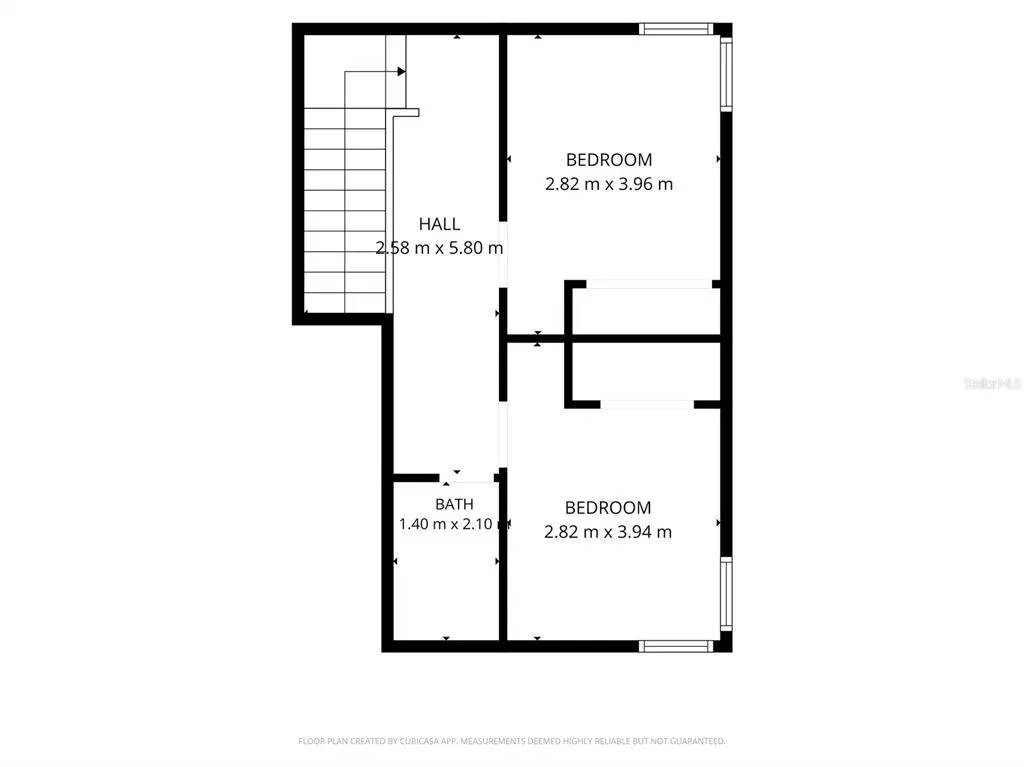
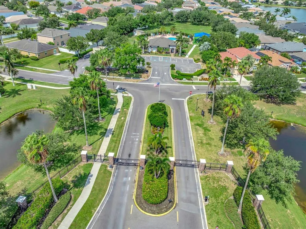
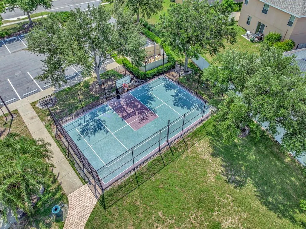
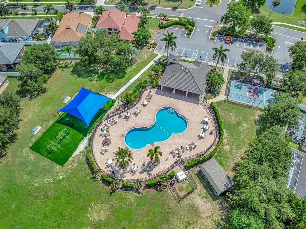
Beautifully remodeled, this Mira Lago home offers 2,643 square feet of living space with a current 5-bedroom, 3-bath configuration, with the primary suite located on the first floor. Major improvements include a 2023 ROOF, newer HVAC systems including one replaced in 2024, a completely remodeled kitchen, extensively updated bathrooms, and NO CARPET anywhere in the home. The kitchen was redesigned with both style and function in mind, featuring quartz countertops with waterfall finish, soft-close cabinetry extending toward the ceiling, cabinet slide-outs, an undermount sink, stainless-steel appliances, custom range hood and two pantries to offer plenty of storage. The microwave is conveniently tucked inside a pantry and adjacent to the eat-in kitchen area. The adjacent formal dining room, while the open connection to the main living space makes the layout equally suited for everyday living and entertaining. The spacious first-floor primary suite provides a true retreat with luxury vinyl flooring, a double-tray ceiling, room for a separate sitting area and updated en-suite bath featuring new quartz countertops, new cabinetry, dual and oversized vanity, lighted mirrors, a soaking tub, a walk-in shower featuring new tile floor, upgraded fixtures and a large walk-in closet with custom shoe storage. Two additional first-floor bedrooms also feature luxury vinyl floors and share a fully remodeled bath with a frameless glass shower, gorgeous floor-to-ceiling tile and contemporary finishes. Upstairs provides two additional bedrooms and a full bathroom, with tile throughout. This offers a remarkably flexible secondary living area for guests, home offices, hobbies or recreation. The attention to detail continues throughout with 5 3/4-inch baseboards, updated lighting, ceiling fans, fixtures and hardware, LVP and tile flooring, upgraded staircase finishes, Smart lock handles on interior and front doors and abundant natural light. The laundry room and garage have received thoughtful improvements. The laundry includes a granite countertop workspace, cabinetry for storage and an LG front-load washer and dryer. The garage offers workspace and storage with cabinetry and countertops, utility sink, insulated garage door, and recessed lighting along with attic access with a pull-down ladder. Outside, an extended concrete patio creates an expansive, low-maintenance setting for dining, entertaining and relaxing. The back patio features a shaded canopy and is plumbed and ready for your outdoor kitchen. The fully fenced yard includes gates on both sides, concrete side walkways connecting to the patio and smart irrigation. The driveway has been extended with paver accents. The mature landscaping, an upgraded front door, gutters and hurricane shutters complete the home's extensive list of improvements. Located in the established gated community of Mira Lago, residents enjoy access to community amenities including a swimming pool, clubhouse, playground, park, tennis and basketball courts, sidewalks and community lakes. Enjoy the best of Florida with close proximity to EG Simmons Park, Sunset Grill, Bahia Beach. Convenient access to US-41 and I-75 and shopping, dining, marinas, waterfront recreation and the greater Tampa Bay area within easy reach.
| Elementary School | Middle School | High School |
|---|---|---|
| Thompson Elementary Elementary School | Shields-HB Middle School | Lennard-HB High School |
| Price History | |
|---|---|
| 8/21/2026 | Listed $420,000 |
General Features
| Sewer | Public Sewer |
|---|---|
| Heating | Central,Electric |
| Cooling | Central Air |
| Utilities | BB/HS Internet Available,Cable Available,Electricity Connected,Phone Available,Sewer Connected,Water Connected |
| Roof | Shingle |
| Appliances | Dishwasher,Dryer,Range,Range Hood,Washer |
| Zoning | PD |
| HOA Fee | 283 |
| Garage Spaces | 2 |
| Association Fee Includes | Community Pool |
| Patio/Porch Features | Patio |
| Construction Materials | Stucco |
| Pets Allowed | Yes |
| Year Built | 2006 |
| Levels | Two |
| Property Subtype | Single Family Residence |
| Tax Year | 2025 |
| Ownership | Fee Simple |
| Community Features | Clubhouse,Gated Community - No Guard,Park,Playground,Pool,Sidewalks,Tennis Court(s) |
| Assoc Fee Paid Per | Quarterly |
| County | Hillsborough |
| New Construction | false |
| Property Type | Residential |
| Association Amenities | Clubhouse,Park,Playground,Pool |
| Attached Garage | true |
| Subdivision Name | MIRA LAGO WEST PH 1 |
| Facing Direction | Northwest |
| Garage Y/N | true |
| Total Rooms | 12 |
| Full Baths | 3 |
| Status | Active |
| Directions | South on US-41 in Ruskin, head west on 11th Avenue NW and continue to the gated entrance of Mira Lago. After entering the community, turn left onto York Dale Drive. Turn right onto Bonita Bluff Court, then take the first left onto Stone Briar Drive. Continue to 501 Stone Briar Drive, which will be on the left. |
| High School | Lennard-HB |
| City | RUSKIN |
| Association Name | Mira Lago - Excelsior Community Management LLC |
| Senior Community Y/N | false |
| MLS Area | 33570 - Ruskin/Apollo Beach |
| Lot Size Units | Square Feet |
| Lot Size Square Feet | 5500 |
| Carport Y/N | false |
| Elementary School | Thompson Elementary |
| Land Lease Y/N | false |
| Tax Annual Amount | 6710 |
| Middle/Junior High School | Shields-HB |
| Property Condition | Completed |
| Additional Parcels Y/N | false |
| Lease Considered Y/N | true |
| Building Area Units | Square Feet |
| Living Area Units | Square Feet |
| Standard Status | Active |
| Occupancy Type | Owner |
| TaxOtherAnnualAssessmentAmount | 791 |
| Tax Lot | 178 |
| Legal Description | MIRA LAGO WEST PHASE 1 LOT 178 |
| Minimum Lease | 1-2 Years |
| Water Access Y/N | false |
| Monthly HOA Amount | 94.33 |
| Water View Y/N | false |
| Flood Zone Code | X500 |
| In Law Suite YN | false |
| Flood Zone Code X500 | Yes |
Interior Features
| Interior Amenities | Ceiling Fan(s),Eating Space In Kitchen,High Ceilings,Living Room/Dining Room Combo,Open Floorplan,Primary Bedroom Main Floor,Split Bedroom,Tray Ceiling(s),Walk-In Closet(s) |
|---|---|
| Flooring | Luxury Vinyl,Tile |
| Furnished Y/N | Unfurnished |
| Air Conditioning Y/N | true |
| Heating Y/N | true |
| Fireplace Y/N | false |
| Laundry Features | Inside,Laundry Room |
| Total Bedrooms | 5 |
| LivingAreaSource | Public Records |
| Total Baths | 3 |
Exterior Features
| Exterior Amenities | Awning(s),Hurricane Shutters,Irrigation System,Lighting,Private Mailbox,Private Yard,Rain Gutters,Sidewalk |
|---|---|
| Vegetation | Mature Landscaping,Trees/Landscaped |
| Fencing | Fenced,Vinyl |
| Water Source | Public |
| Lot Size Area | 5500 |
| Foundation Details | Slab |
| Building Area Total | 3121 |
| Lot Size Acres | 0.13 |
| Road Surface Type | Paved |
| Private Pool | false |
| Waterfront Y/N | false |
| Covered Spaces | 2 |
Amenities
- Foreclosure
- Views
- Short Sale
- New Construction
- Adult 55+
- Lease To Own
- No HOA Fees
- Furnished
- Primary On Main
- Air Conditioning
- Seller Finance
- Green
- Fixer Upper
- Horse
- Golf
- Fireplace
- Deck
- Garage
- Basement
- Pool
Property vs Single Family Average in 33570
Price
Taxes
Year Built
 Copyright © MFRMLS.com All information deemed reliable but not guaranteed. All properties are subject to prior sale, change or withdrawal. Neither listing broker(s) or information provider(s) shall be responsible for any typographical errors, misinformation, misprints and shall be held totally harmless. Listing(s) information is provided for consumers personal, non-commercial use and may not be used for any purpose other than to identify prospective properties consumers may be interested in purchasing. Information on this site was last updated Last updated on September 19, 2026 2:34 AM UTC The listing information on this page last changed on Last updated on September 19, 2026 2:34 AM UTCd. The data relating to real estate for sale on this website comes in part from the Internet Data Exchange program of MFR MLS.
All information deemed reliable but not guaranteed. All properties are subject to prior sale, change or withdrawal. Neither listing broker(s) or information provider(s) shall be responsible for any typographical errors, misinformation, misprints and shall be held totally harmless. Listing(s) information is provided for consumers personal, non-commercial use and may not be used for any purpose other than to identify prospective properties consumers may be interested in purchasing.
Updated on September 19, 2026 2:34 AM UTC
Copyright © MFRMLS.com All information deemed reliable but not guaranteed. All properties are subject to prior sale, change or withdrawal. Neither listing broker(s) or information provider(s) shall be responsible for any typographical errors, misinformation, misprints and shall be held totally harmless. Listing(s) information is provided for consumers personal, non-commercial use and may not be used for any purpose other than to identify prospective properties consumers may be interested in purchasing. Information on this site was last updated Last updated on September 19, 2026 2:34 AM UTC The listing information on this page last changed on Last updated on September 19, 2026 2:34 AM UTCd. The data relating to real estate for sale on this website comes in part from the Internet Data Exchange program of MFR MLS.
All information deemed reliable but not guaranteed. All properties are subject to prior sale, change or withdrawal. Neither listing broker(s) or information provider(s) shall be responsible for any typographical errors, misinformation, misprints and shall be held totally harmless. Listing(s) information is provided for consumers personal, non-commercial use and may not be used for any purpose other than to identify prospective properties consumers may be interested in purchasing.
Updated on September 19, 2026 2:34 AM UTC
 he information contained herein has been provided by REALTORS® Association of Citrus County, Inc. This information is from sources deemed reliable but not guaranteed by REALTORS® Association of Citrus County, Inc. The information is for consumers' personal, non-commerical use and may not be used for any purpose other than identifying properties which consumers may be interested in purchasing. The information contained in this web site is believed to be reliable but is not guaranteed.
 All information deemed reliable but not guaranteed. All properties are subject to prior sale, change or withdrawal. Neither listing broker(s) or information provider(s) shall be responsible for any typographical errors, misinformation, misprints and shall be held totally harmless. Listing(s) information is provided for consumer's personal, non-commercial use and may not be used for any purpose other than to identify prospective properties consumers may be interested in purchasing. The data relating
